Save this room-by-room clearance guide: the standard inches you need between furniture pieces for easy traffic flow, comfortable seating, and layouts that fe...
Havitza Home
7 Space-Saving Furniture Layouts for Tiny Primary Bedrooms
Make your tiny primary bedroom feel bigger with 7 smart furniture layouts, placement rules, and styling tricks that boost storage, flow, and calm.

Clara Jenkins
Clara Jenkins is a former theater set designer turned interior styling expert with over a decade of experience transforming everyday spaces into beautiful sanctuaries. Through her work at havitza.com, she shares practical styling tips, accessible furniture layouts, and inspiring color palettes to help anyone create a home they truly love.
Published October 17, 2026
Updated October 17, 2026
If your primary bedroom feels like a game of furniture Tetris, you are not alone. Small bedrooms are tricky because they need to do a lot: sleep, store clothing, and still feel restful. The good news is that most tiny rooms do not need smaller dreams, they need a smarter plan.
Below are seven space-saving layouts I return to over and over. Think of them like reliable stage blocking from my theater days: once the “actors” (bed, storage, lighting) hit their marks, the whole scene feels calmer.
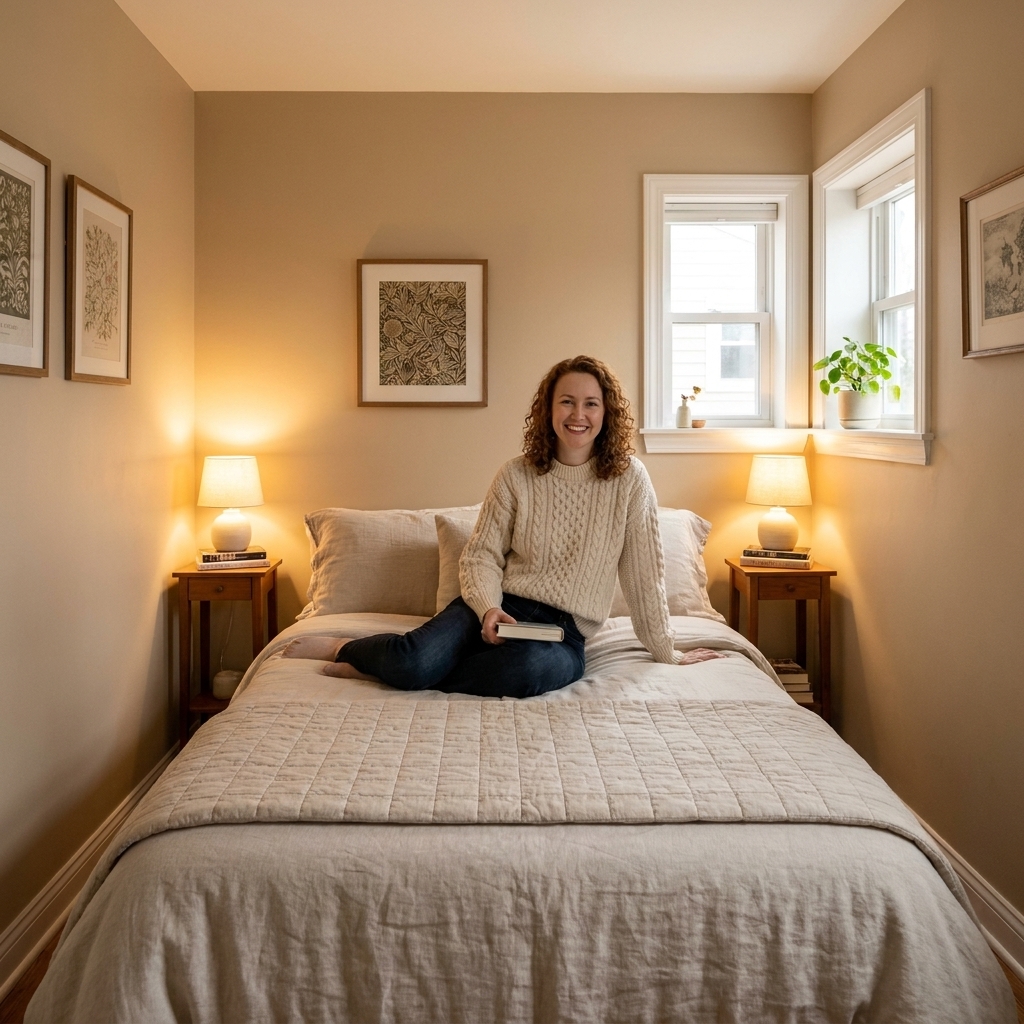
Before you move anything: 5 rules that work
- Prioritize the pathways. Aim for a clear route from the door to the bed and to the closet. If you can get 30 to 36 inches, it will feel wonderfully easy. If you only have 24 inches, treat it like a tight minimum and keep that strip uninterrupted.
- Anchor the room with the bed first. In most small primary bedrooms, the bed placement determines everything else. Start there, then layer in storage.
- Choose “visually light” pieces. Legs, open bases, and slimmer silhouettes read as less bulky, even when the storage is the same.
- Go vertical whenever you can. Wall-mounted sconces, shelves, and tall dressers protect floor space.
- Stop fighting symmetry if the room is asymmetric. Matching nightstands are lovely, but in a tight room, balance matters more than perfect twins.
Layout 1: Centered bed and slim nightstands
Best for: small rooms with one clear “main wall” and just enough width for pathways on both sides.
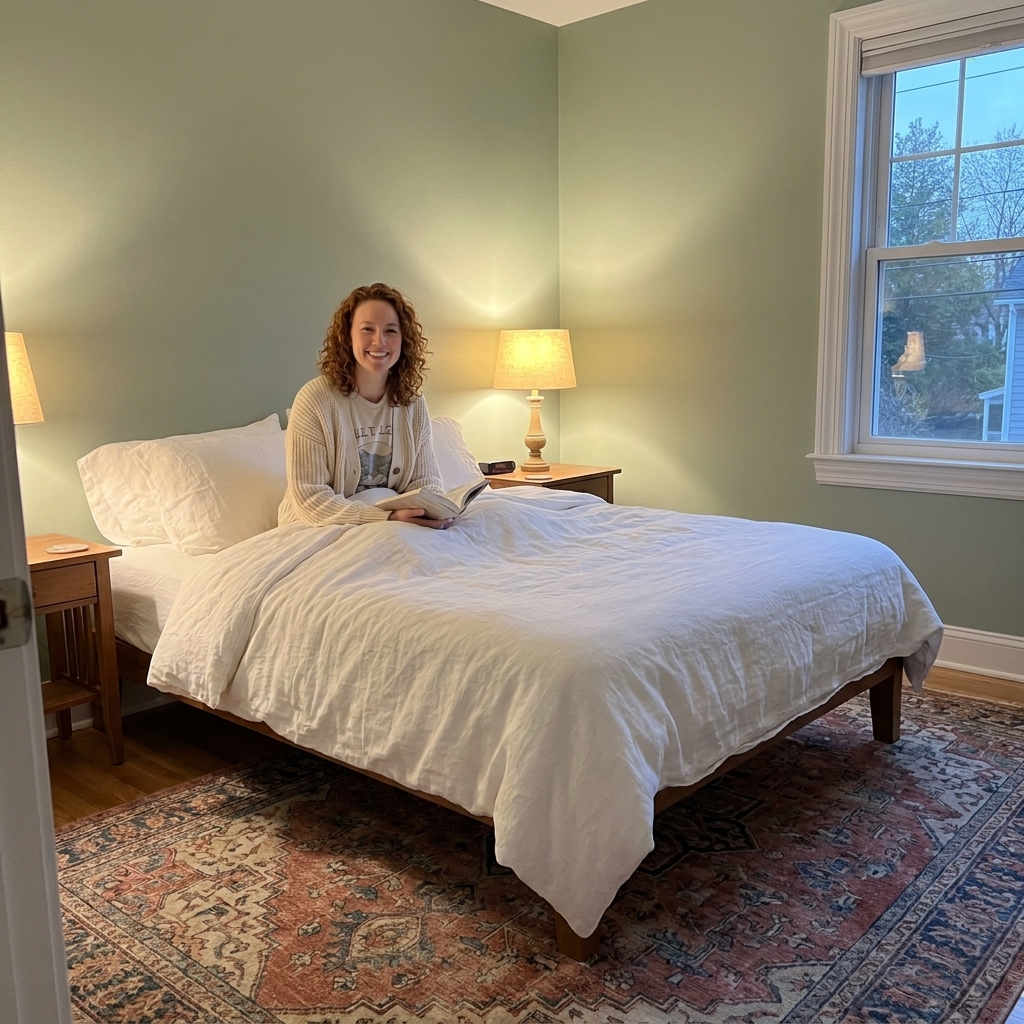
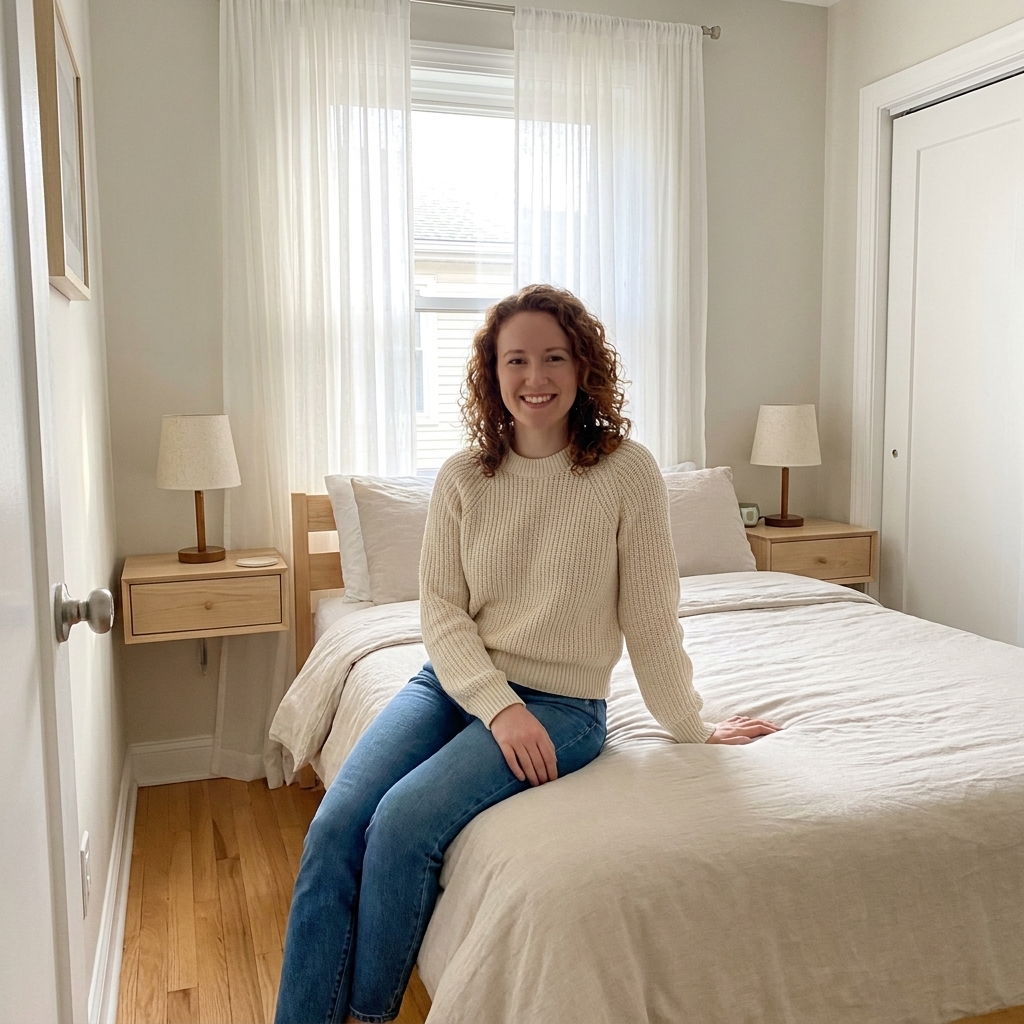
How it’s placed: Center the bed on the longest uninterrupted wall. Use two slim nightstands or one nightstand plus a wall shelf on the tighter side.
Why it saves space: This layout feels orderly and hotel calm, which can make a tiny room feel larger. Centering also prevents that squeezed, off-balance vibe.
Placement tips
- Nightstands: 10 to 16 inches wide is often enough if you add a sconce or wall lamp.
- Lighting: Instead of chasing one “correct” number, place reading sconces so the center lands around 60 to 66 inches from the floor, or roughly at comfortable eye or shoulder height when seated in bed.
- Rug: A 6x9 can work in a tight room (especially turned sideways), but if you want a more generous reveal, an 8x10 is often easier under a queen, if your room allows. If neither fits, do two runners.
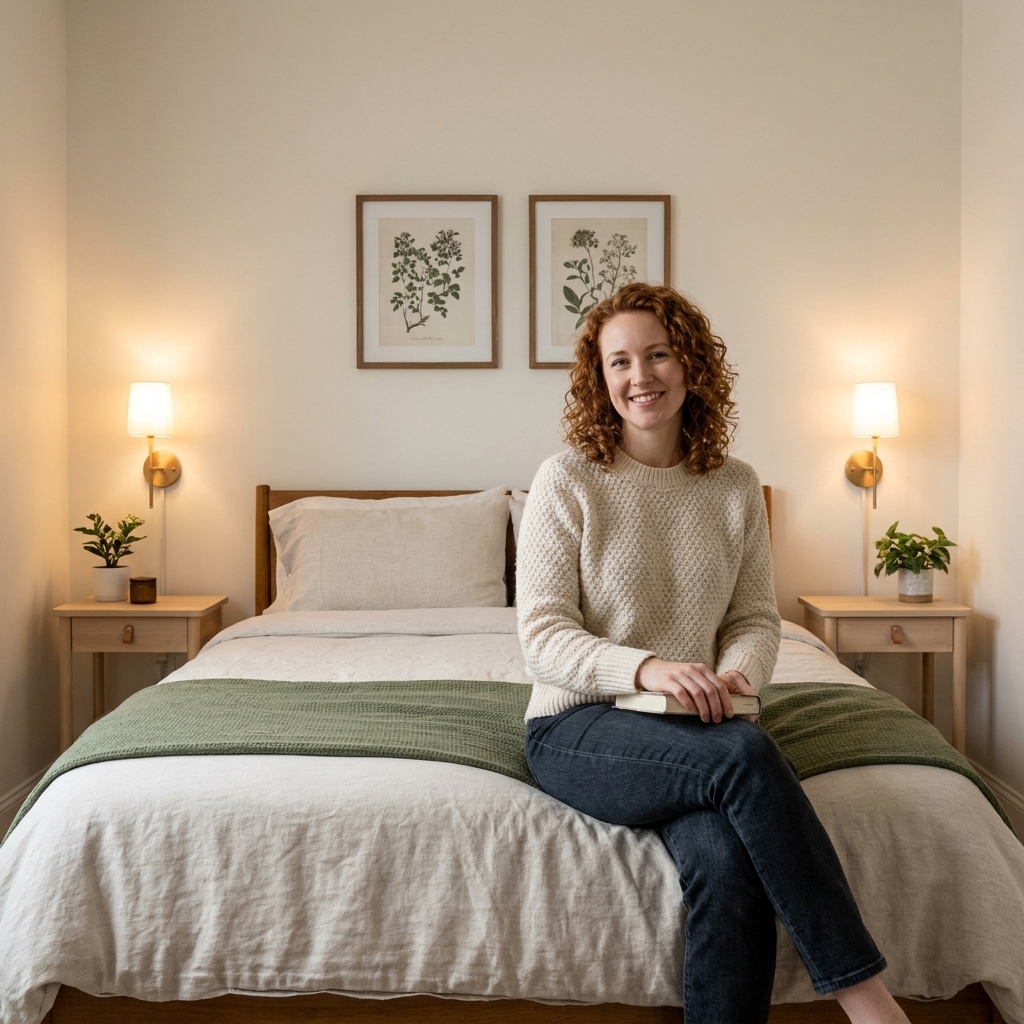
Layout 2: One nightstand (one side does more)
Best for: rooms where the bed must sit close to a wall, window, or closet to keep a usable path.
How it’s placed: Push the bed toward one side wall, leaving one generous walkway. Place one real nightstand on the open side, and use a wall shelf or headboard ledge on the tucked side.
Why it saves space: You are consolidating circulation space into one comfortable lane instead of two cramped lanes that feel annoying.
Make it feel intentional
- Use a larger, prettier nightstand on the open side to visually justify the asymmetry.
- Hang one oversized piece of art centered over the bed to re-center the composition.
- Add a plug-in sconce on the tight side so the surface can stay minimal.
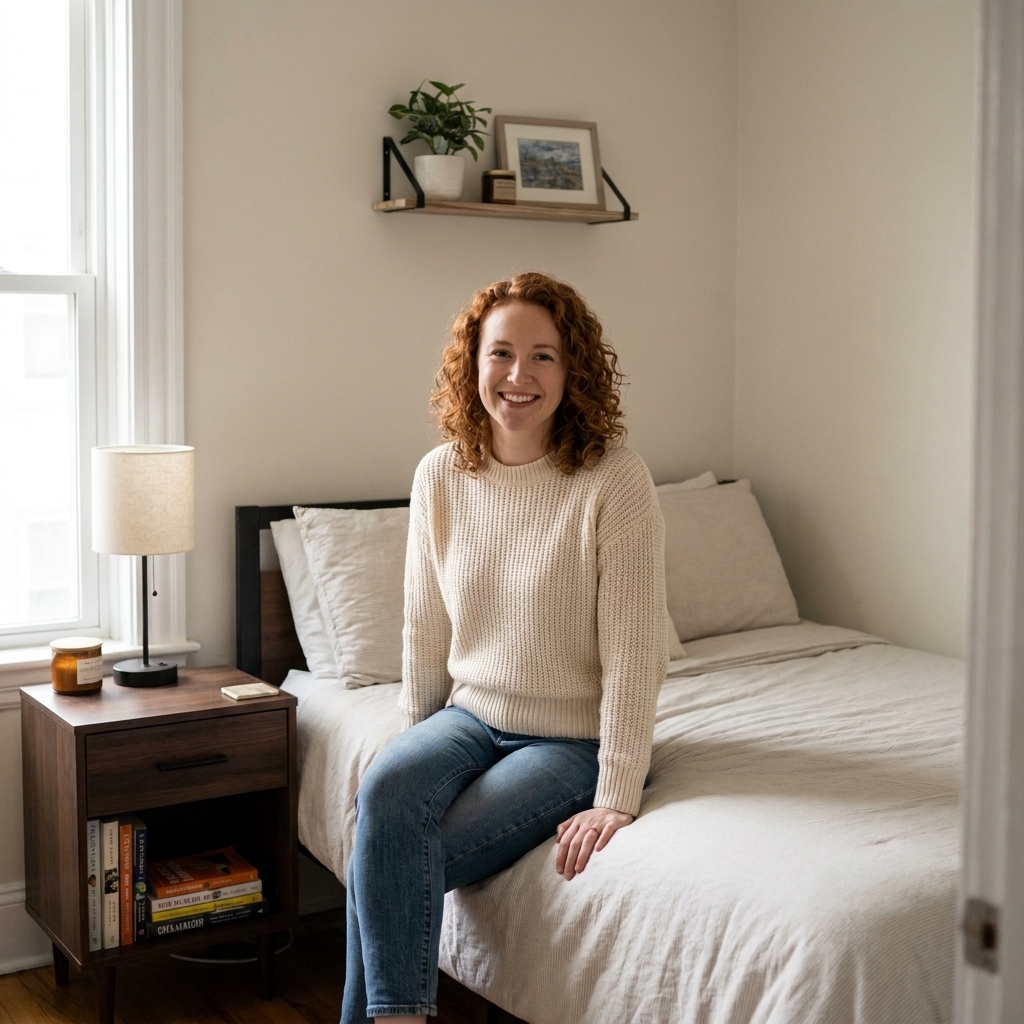
Layout 3: Corner bed (maximum open floor)
Best for: very small primary bedrooms where a queen bed fits, but the room cannot support two side walkways.
How it’s placed: Tuck the bed into a corner with the headboard against the main wall. One side is against the wall, the other side stays accessible.
Why it saves space: You give up one-side access to gain a noticeably bigger open area for dressing, baskets, or a slim dresser. It also makes cleaning and making the bed faster because you are not squeezing around furniture on both sides.
Make the corner feel cozy
- Use a substantial headboard or upholstered wall panel to create a “designed” corner.
- Layer two pillow sizes plus one throw to soften the wall-side edge.
- Add a wall-mounted reading light so the single nightstand can stay narrow.
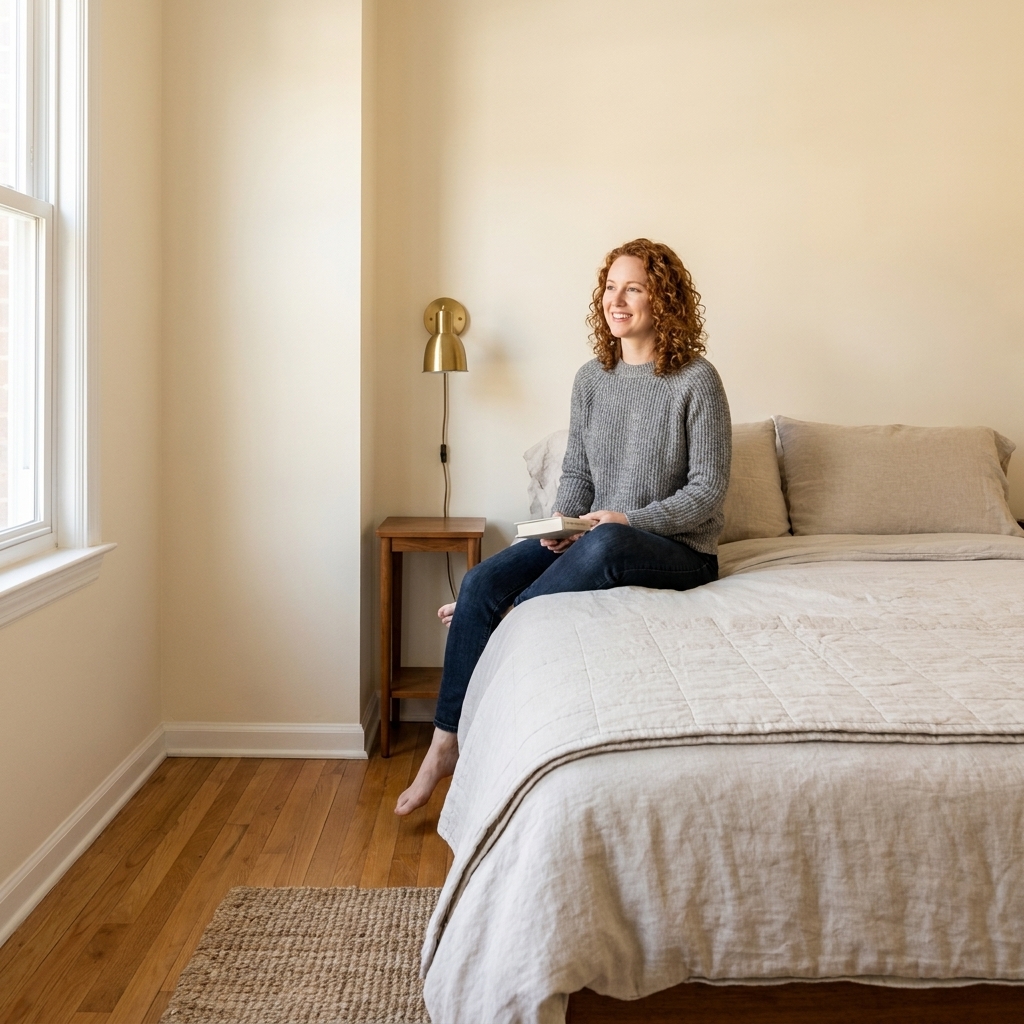
Layout 4: Floating bed (clear doors and windows)
Best for: rooms with a closet wall or window wall you cannot block, especially when the door swing is awkward.
How it’s placed: Place the bed where it best protects access to what must open and move, like closet doors, curtains, radiators, and the bedroom door swing. That might mean centering it on a shorter wall, or pulling it a few inches off the wall to keep trim, outlets, or drapery usable. The point is function first, tradition second.
Why it saves space: When you stop forcing the bed onto the “obvious” wall, you often unlock better circulation and easier day-to-day access to storage and windows.
Stabilize the look
- Use a rug that extends evenly beyond both sides of the bed, even if the bed is not perfectly centered on a wall.
- Choose nightstands with legs or a narrow open-frame style so the floating placement feels light.
- Add curtains that hang high and wide to visually stretch the room.
Layout 5: No dresser (closet-first storage)
Best for: rooms where a dresser would block movement, or when your closet can be upgraded to do the heavy lifting.
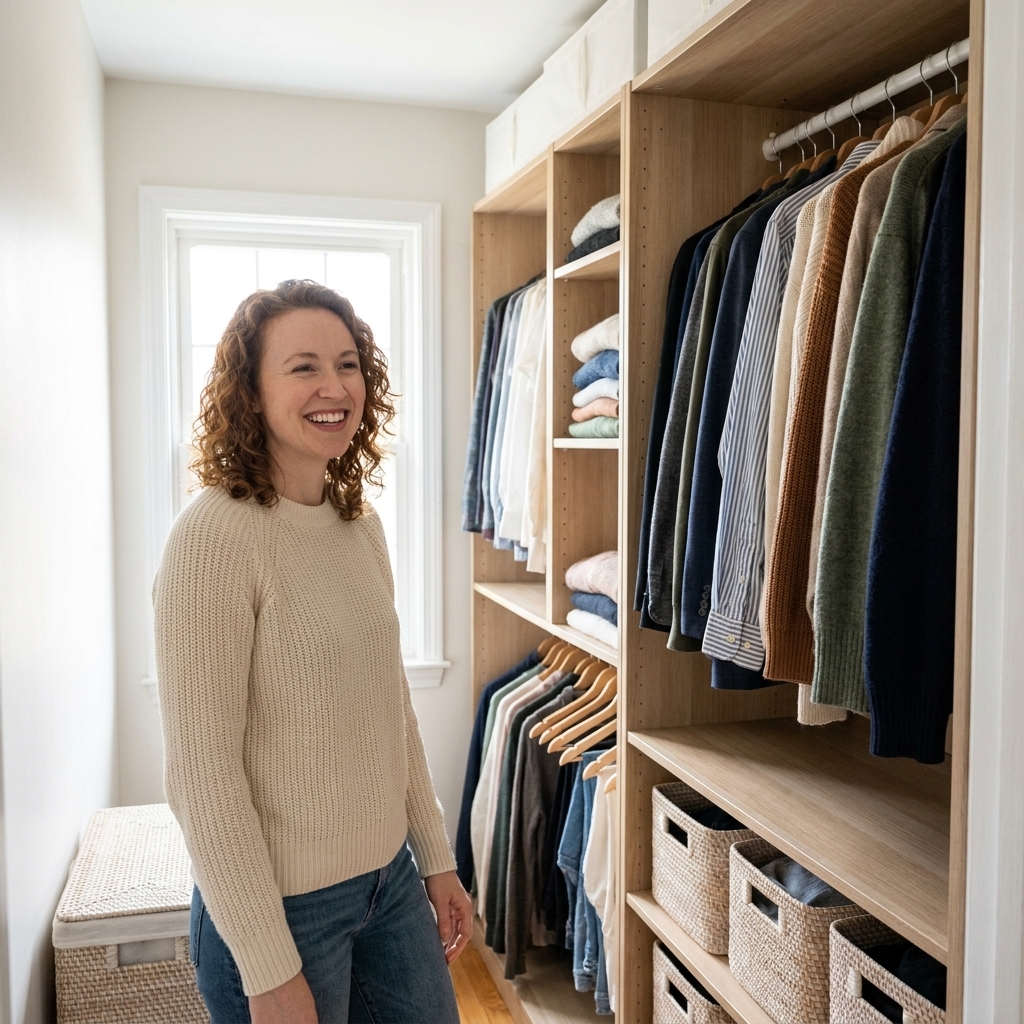
How it’s placed: Keep the bed and nightstands minimal, and skip a traditional dresser. Use closet organizers plus one slim vertical piece like a tallboy or a cabinet.
Why it saves space: Dressers eat prime wall space and depth. In a tiny primary bedroom, that same footprint can be a clear walkway, a hamper zone, or simply breathing room.
What to do instead of a dresser
- Double-hang closet rods (short garments up top, longer items below on one side).
- Add shelf dividers and labeled bins inside the closet so stacks do not collapse.
- Use a storage bed (drawers or lift-up) for off-season clothing and extra linens.
- Place a full-length mirror on the back of the door or near the closet so you do not need a bulky dresser mirror.
- If you are renting, add low under-bed bins (or a simple bed riser if your frame allows) to capture storage without adding furniture.
Layout 6: Desk and vanity combo
Best for: tiny primary bedrooms that need a workspace or vanity but cannot spare floor area for two separate stations.
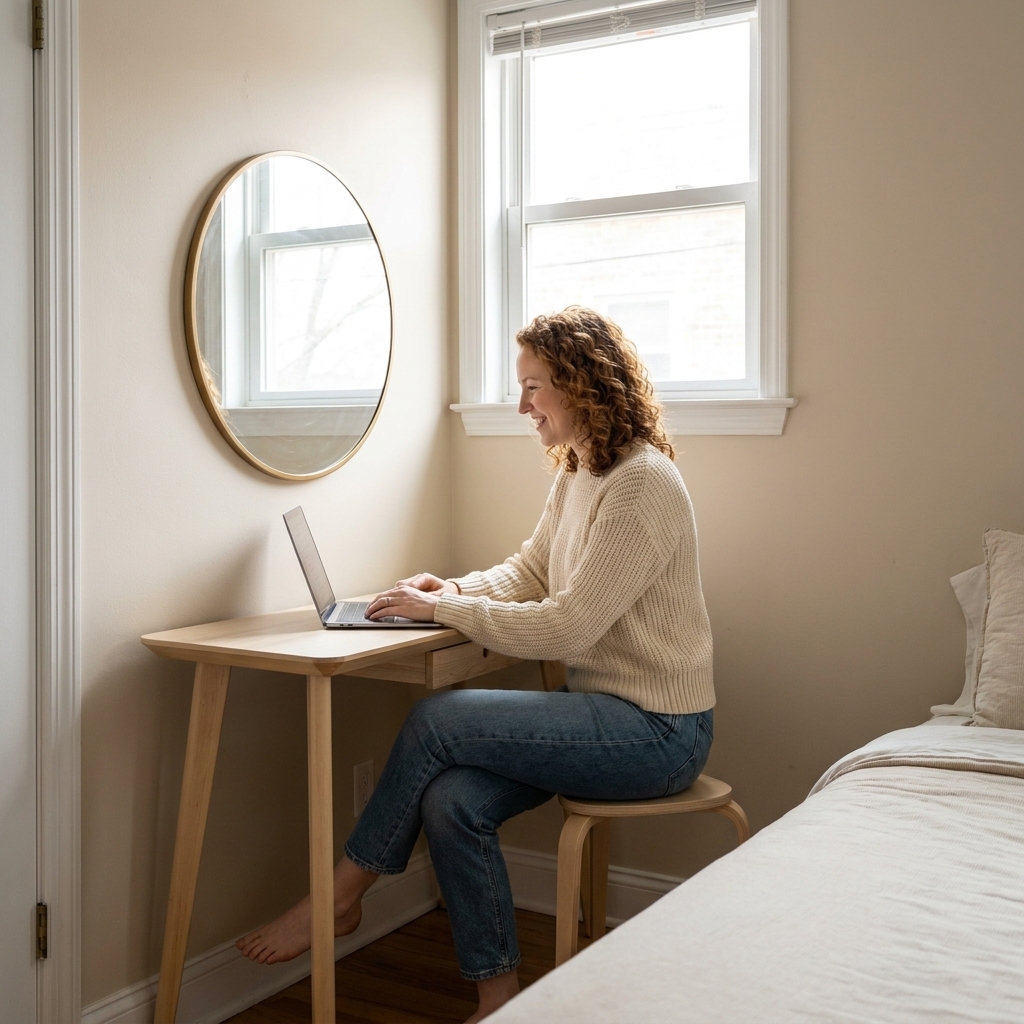
How it’s placed: Use one slim desk along a wall, ideally near a window. Pair it with a stool that tucks fully underneath. Add a mirror that can work for getting ready.
Why it saves space: One surface does two jobs. The key is keeping it shallow so it does not steal your walkways.
My theater trick for calmer visuals
On stage, props look messy fast. In small bedrooms, desktops do the same. Give your desk a “prop table rule”: only 3 items live on top (lamp, catchall, one pretty object). Everything else goes in a drawer, bin, or wall shelf.
- Look for a desk 14 to 18 inches deep if possible.
- Mount a plug-in sconce above it so you do not waste surface space with a big lamp.
- Add a small lidded box for cords and daily clutter.
Layout 7: Foot-of-bed storage swap
Best for: rooms that have a little length at the foot of the bed but not enough depth for a full dresser wall.
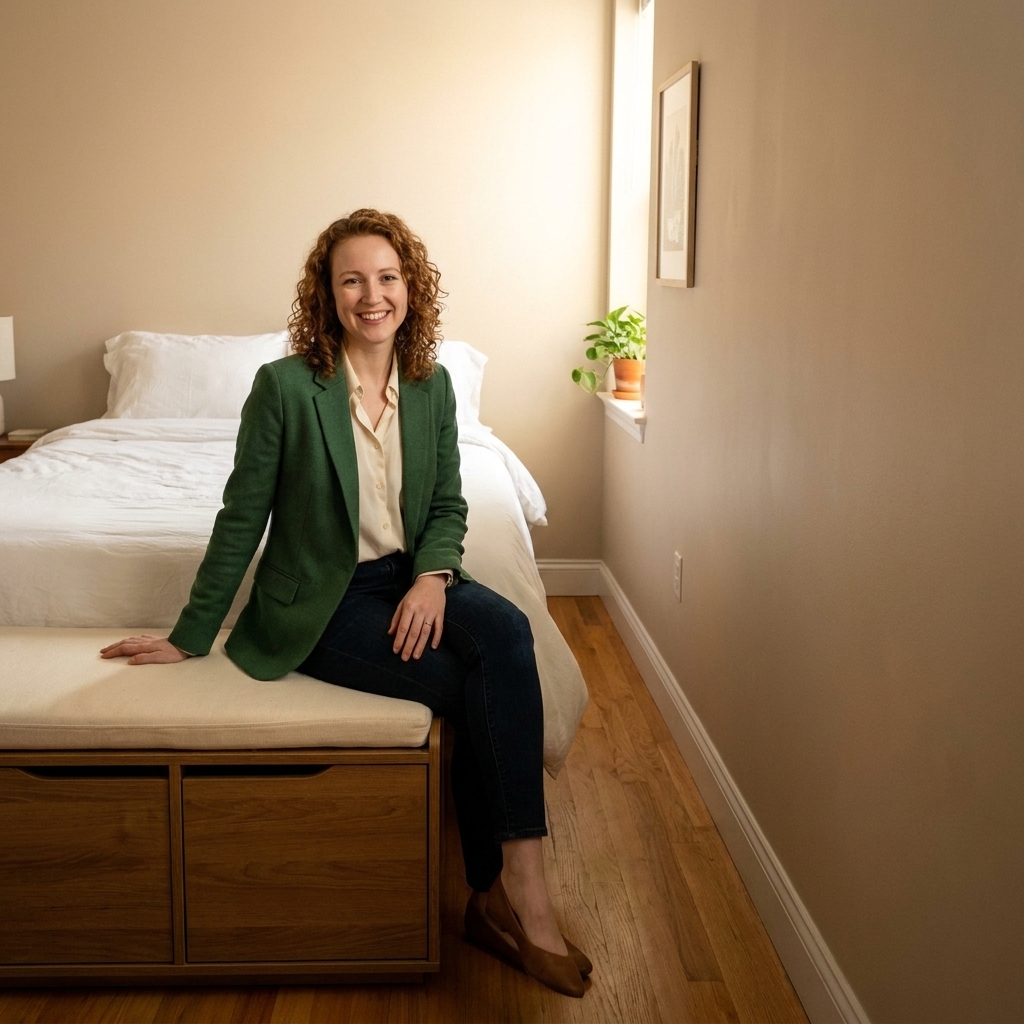
How it’s placed: Put a storage bench, trunk, or low cabinet at the foot of the bed. Keep the wall opposite the bed visually clean with art or a mirror instead of bulky furniture.
Why it saves space: Low storage gives you capacity without the visual weight of a dresser. It also keeps the room feeling open because your sightline stays long.
Get the clearances right
- Aim for 24 inches between the foot of the bed and the bench if you can. 18 inches is a tight minimum and works best with a streamlined piece.
- If the clearance is tight, choose an upholstered bench with rounded corners so it feels softer and safer.
- Add a tray on top for a candle or book so it reads intentional, not like luggage storage.
Small upgrades that help every layout
Swap table lamps for wall lights
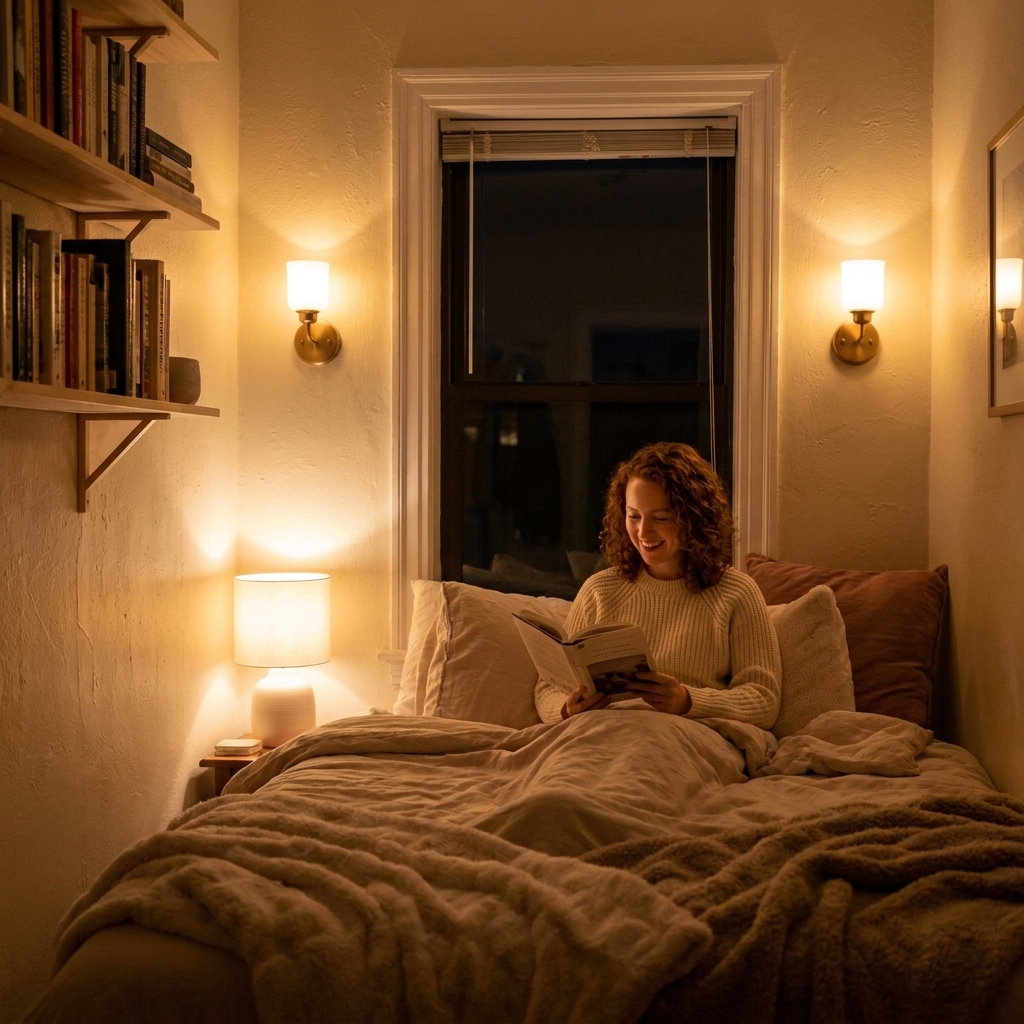
Wall-mounted sconces or swing-arm lamps instantly free up nightstand space. In tiny rooms, that small surface is prime real estate.
Use one large rug
A larger rug creates one calm “stage” for the room. Multiple little rugs chop up the floor and can make the room feel busier.
Choose a bed that works harder
- Storage beds can replace a dresser.
- Platform beds keep lines clean and low, which can make ceilings feel taller.
- Leggy beds can feel airier and allow under-bed bins if you need them.
Plan for door swings
If the bedroom or closet door steals the only good furniture wall, consider swapping to a slimmer piece near the swing, using over-the-door hooks, or changing hardware if your home allows. Sometimes the best “layout fix” is simply giving doors room to do their job.
Pick curtains like a set designer
Hang them high, hang them wide, and let them kiss the floor. It is one of the fastest ways to make a small primary bedroom feel grander without buying more furniture.
Quick FAQ
What is the best bed placement for a tiny primary bedroom?
Usually, it is the wall that allows the cleanest path from the door to the closet. That often means centering the bed on the longest uninterrupted wall, but not always. If closet or window access is tight, an off-center or floating bed can function better and feel bigger day to day.
Should I skip nightstands in a small bedroom?
Not necessarily. You can downsize them. A narrow table, a wall shelf, or a headboard with a ledge can give you the essentials without crowding the room.
Can a king bed work in a small primary bedroom?
Sometimes, but be honest about walkways. If the room cannot support at least one comfortable side path, you may enjoy a queen more because the room will feel calmer and easier to live in.
How do I add storage without adding clutter?
Use closed storage whenever possible: a storage bed, a bench with a lid, a tall dresser instead of a wide one, and baskets with lids. Visually, fewer exposed piles equals instant calm.
A gentle next step
If you want to try one layout today, start with the simplest move: place the bed first, then remove one piece of furniture that does not earn its floor space. Live with the clearer pathway for 24 hours. Tiny rooms reveal what they need when you give them just a little breathing room.
And if you are like me and can never resist a good vintage rug, let it be the anchor that makes the whole layout feel intentional, even when the room is small.