A step-by-step method for placing sofas, chairs, and tables in compact living rooms so you get clear walkways, cozy conversation zones, and a bigger-feeling ...
Havitza Home
Furniture Spacing and Room Measurements
A room-by-room cheat sheet of standard furniture clearances in inches, from sofa to coffee table spacing to dining chair pull-out room, bed walkways, and kitchen aisle widths.

Clara Jenkins
Clara Jenkins is a former theater set designer turned interior styling expert with over a decade of experience transforming everyday spaces into beautiful sanctuaries. Through her work at havitza.com, she shares practical styling tips, accessible furniture layouts, and inspiring color palettes to help anyone create a home they truly love.
Published October 17, 2026
Updated October 17, 2026
When I designed theater sets, we built worlds that actors had to move through without thinking. The same rule makes a home feel good: the best rooms have invisible “backstage” math. You do not notice the measurements, you just notice that you can walk, sit, reach, and relax without bumping into a corner or doing that awkward sideways shuffle.
This guide is your spacing cheat sheet. Use it whether you are furnishing an empty room, troubleshooting a layout that feels tight, or simply trying to make your home feel more breathable without buying a single thing.
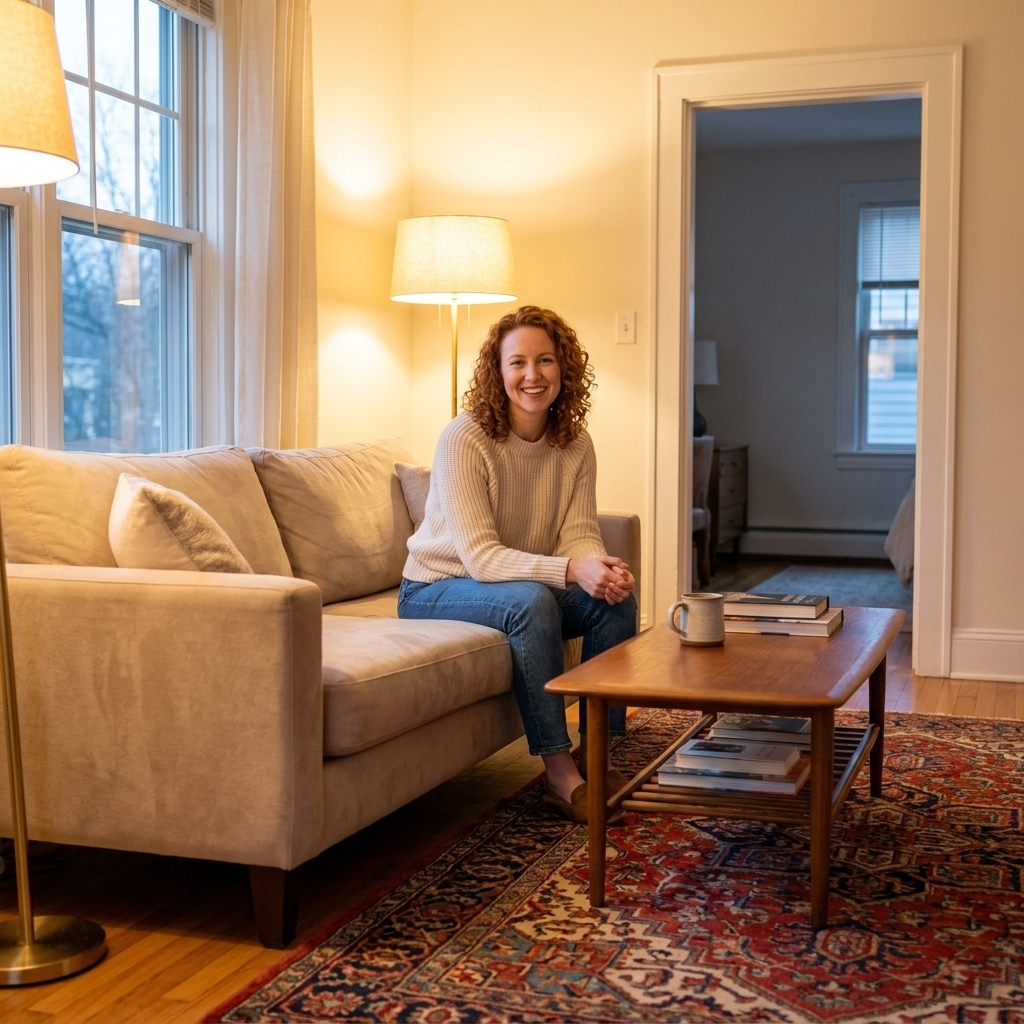
Quick rulebook (the numbers I reach for first)
- Main walkways: 36 in minimum, 42 to 48 in feels generous (great for busy homes).
- Secondary paths (around a coffee table or bed corner): 24 to 30 in.
- Between seating and a coffee table: 16 to 18 in is the sweet spot.
- Between a sofa and a side table: 4 to 8 in in most rooms (2 to 4 in if the sofa arm is slim and you want it tucked close).
- TV viewing distance (flexible rule of thumb): for 4K TVs, about 1.0 to 1.6 times the screen diagonal. For HD or if you prefer a more relaxed view, about 1.6 to 2.5 times the diagonal. Comfort wins.
- Dining chair pull-out space: 24 in for pull-out only, 36 to 44 in for pull-out plus passing behind.
- Kitchen work aisles (common planning guideline): 42 in is ideal for one cook, 48 in for two cooks. Door swings, handles, and traffic can push you wider.
- Rug sizing vibe check: front legs of key furniture on the rug at minimum, all legs on if the room allows.
My designer secret: Decide where the traffic wants to go first, then hang the furniture around that path. If the path is clear, the whole room feels calmer.
How to measure a room like a set designer
Step 1: Start with the immovable facts
Sketch the room and mark doors, windows, vents, radiators, and any built-ins. Then note the door swing. Door swing is the silent layout killer.
Step 2: Identify the desire paths
These are the natural routes people take: entry to sofa, sofa to kitchen, bed to closet, dining to patio door. Protect these paths with the widest clearances.
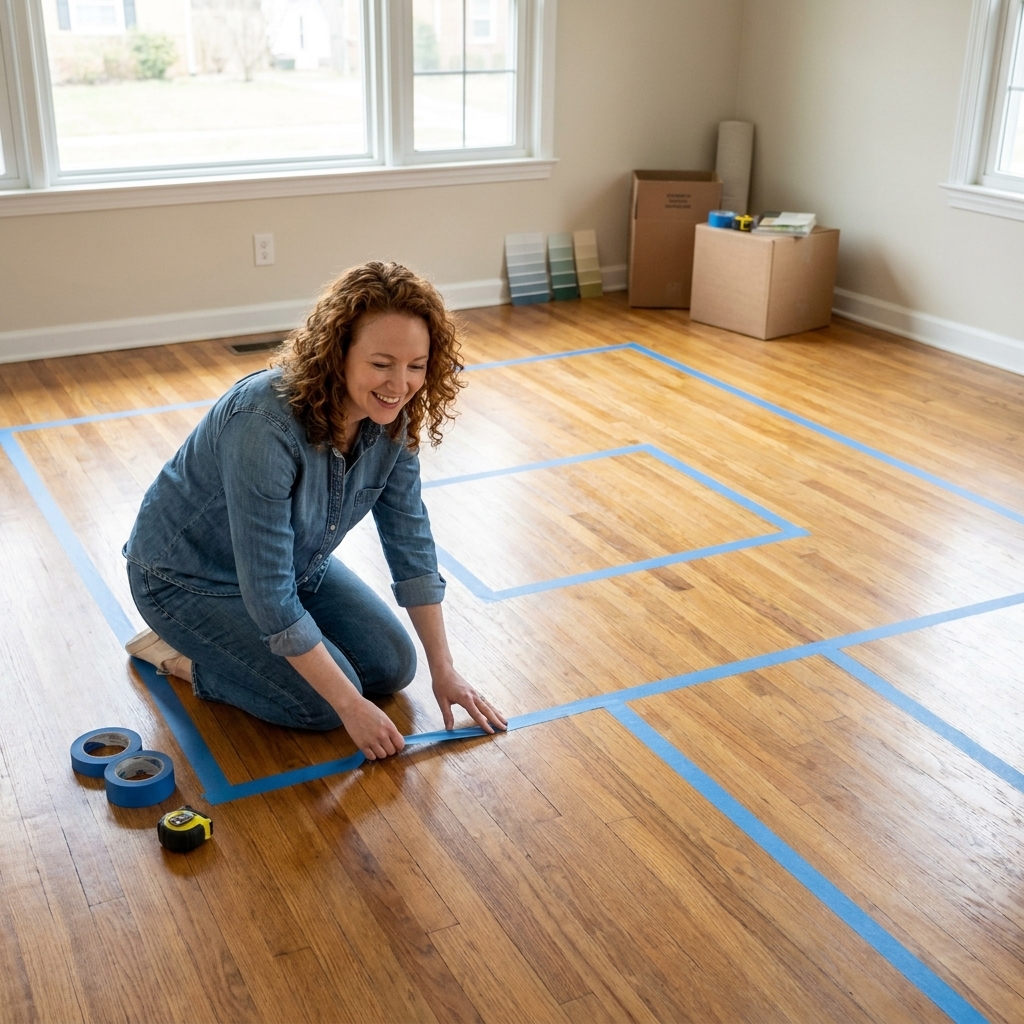
Step 3: Tape it out before you buy
Painter’s tape on the floor is your best budget tool. Outline the sofa footprint, the bed, the table, and especially the chair pull-out zones. If you can live in the taped layout for a day, you can live with the furniture.
Step 4: Use this simple clearance hierarchy
- First priority: main walkway (36 to 48 in)
- Second priority: functional clearances (chair pull-out, drawer opening, dishwasher swing)
- Third priority: comfort spacing (coffee table gap, nightstand reach)
Reality check: Always measure with the parts that move in mind. Drawer extension, cabinet doors, appliance handles, and even door knobs can eat up more space than you expect once everything is open at once.
Living room spacing cheat sheet
Sofa, coffee table, and chairs
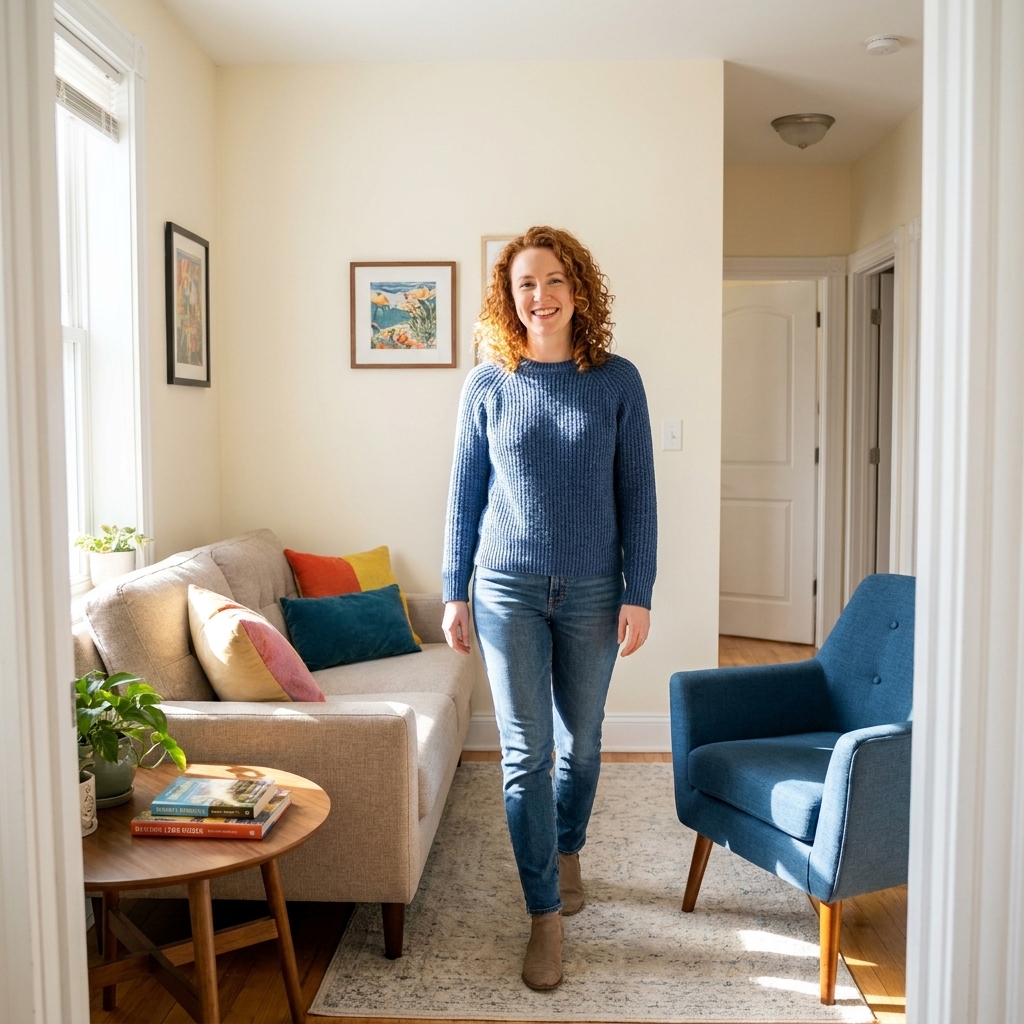
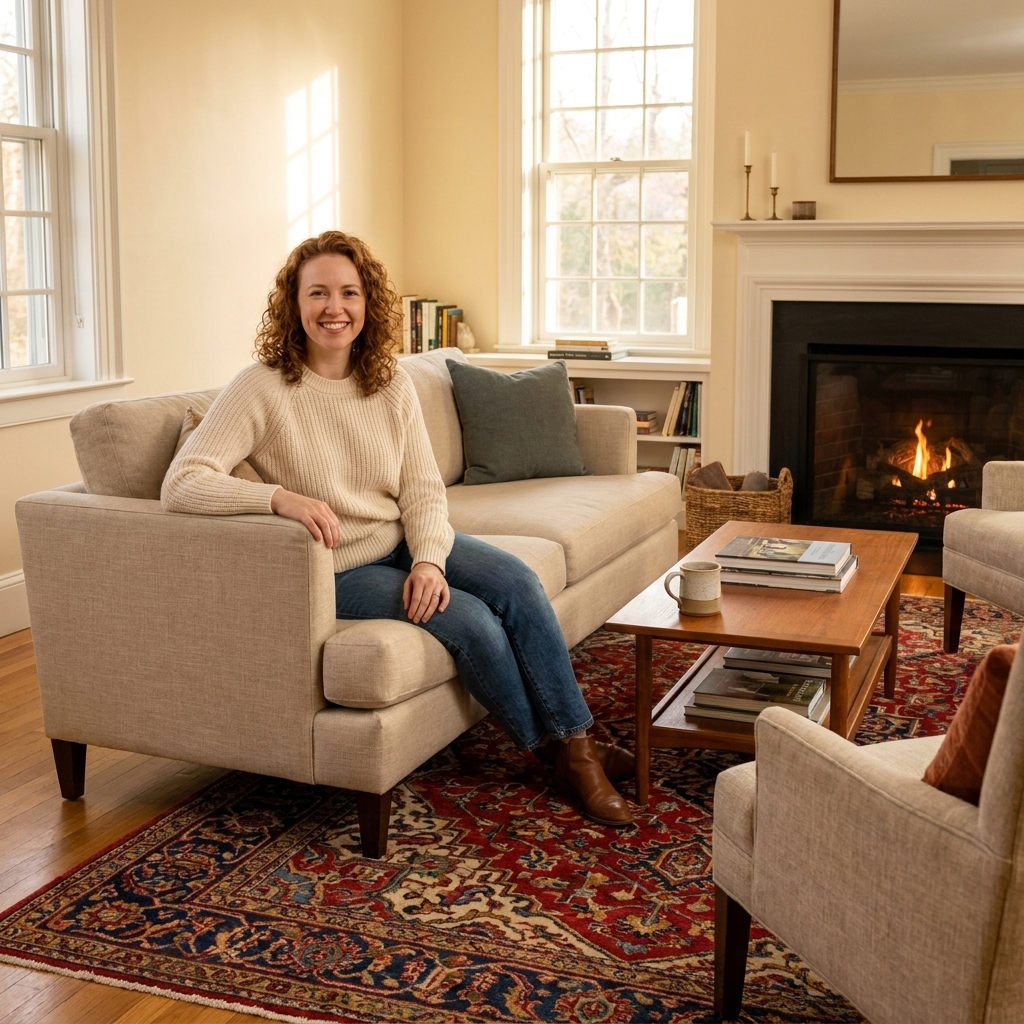
- Sofa to coffee table: 16 to 18 in (up to 20 in if you have long legs or a deeper sofa).
- Chair to coffee table: 14 to 18 in.
- Sofa to side table: 4 to 8 in is a safe target, depending on sofa arm width and table height. If you want it snug, you can go closer as long as it still feels usable.
- Seating to seating (conversation distance): aim for 60 to 84 in for easy talking without shouting. In larger rooms, you can stretch wider if you add a second anchor (an ottoman, a second table, or a larger rug) so everyone still feels connected.
- Ottoman in place of coffee table: keep 16 to 18 in from seating, and consider a tray if you want a stable surface.
- Round or oval coffee tables: a lifesaver in tight layouts because corners are where shins go to suffer.
TV and media console
- Rear clearance behind the console: leave 4 to 6 in for cords and airflow (more if your outlets are bulky or you have a soundbar power brick).
- Walking path in front of TV area: 30 to 36 in if it is a pass-through zone.
- TV viewing distance (rule of thumb): For a 4K TV, start around 1.0 to 1.6 times the screen diagonal. For HD or a more laid-back view, start around 1.6 to 2.5 times. Then adjust for your eyes, your seating depth, and how cinematic you want it to feel.
Fireplace layouts
- Front of fireplace to coffee table edge: 18 to 24 in.
- Keep soft furnishings away from open flame: follow your fireplace safety guidance, but as a practical baseline, do not crowd the hearth with fabric pieces.
Rugs in living rooms
- Rug-to-wall gap: 8 to 18 in is typical. In smaller rooms, 6 to 10 in can still look intentional.
- Front legs on: at least the front legs of the sofa and chairs should sit on the rug so the seating area feels anchored.
Dining room spacing cheat sheet
Table to wall clearance
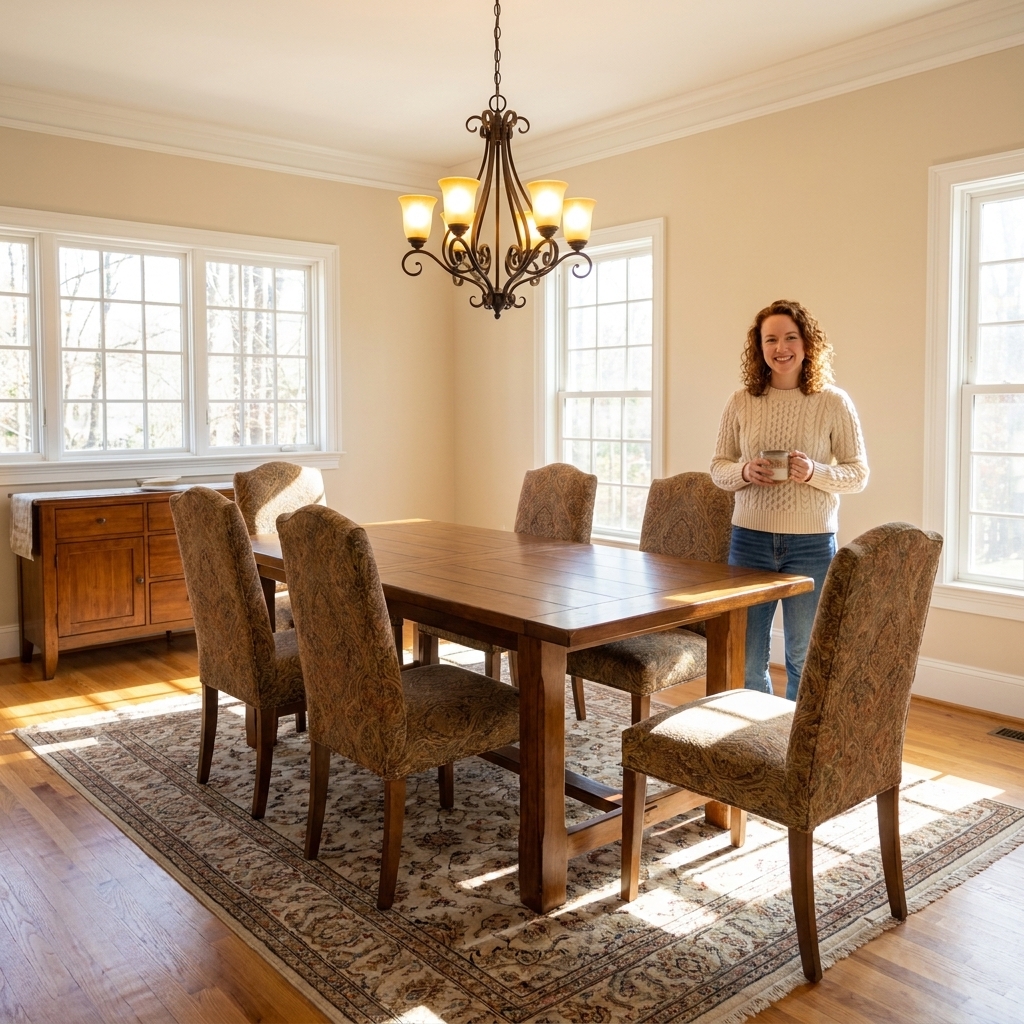
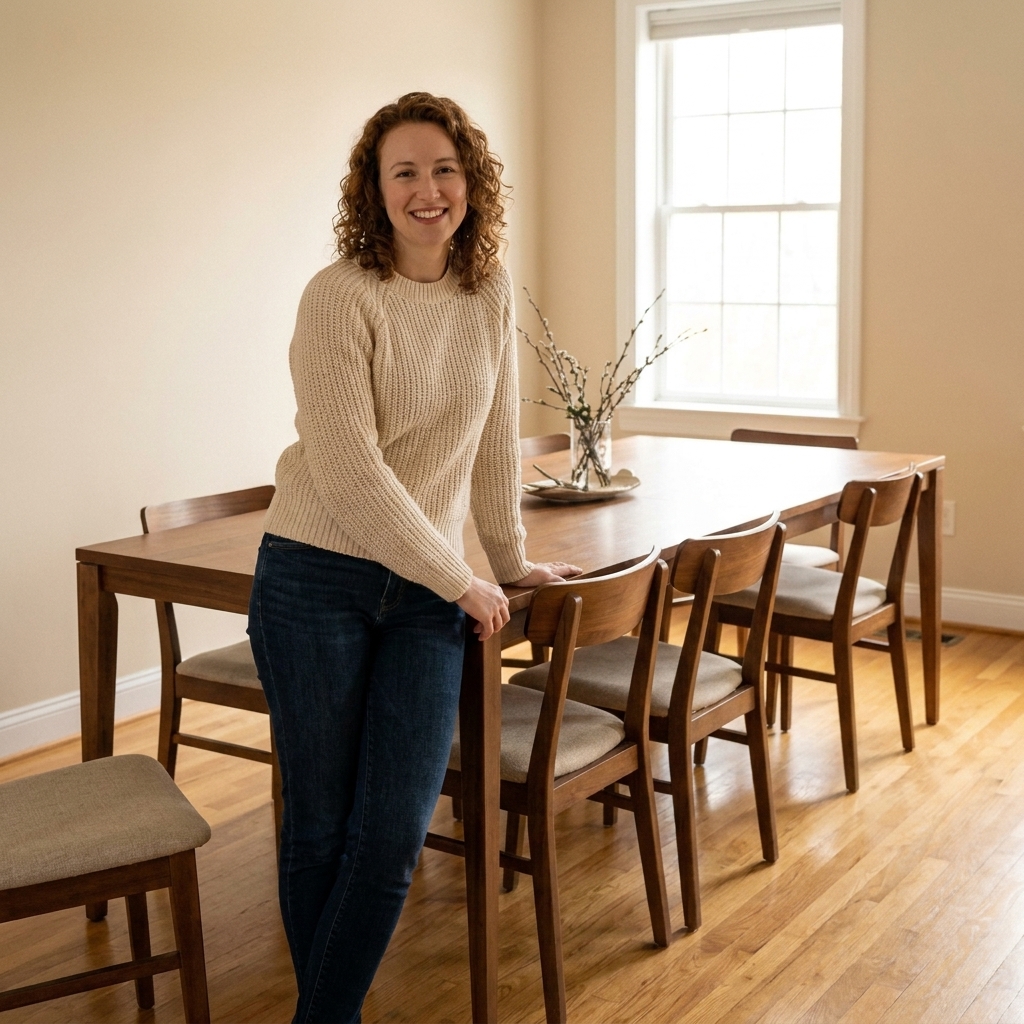
- Pull-out only (no one passing behind): 24 in can work in a tight spot.
- Pull-out plus passing behind: 36 in minimum.
- Very comfortable: 42 to 48 in, especially if the dining room is also a main hallway.
How much space each diner needs
- Per person along a rectangular table: 24 in is standard, 26 to 30 in feels spacious.
- From table edge to chandelier: hang the bottom of the chandelier about 30 to 36 in above the tabletop (adjust for very tall ceilings or very large fixtures).
Buffet, credenza, and bar carts
- Behind dining chairs to a buffet: keep 36 to 44 in if people need to pass while chairs are occupied.
- Buffet depth planning: most are 16 to 20 in deep. Make sure the room still has that passing lane after you place it.
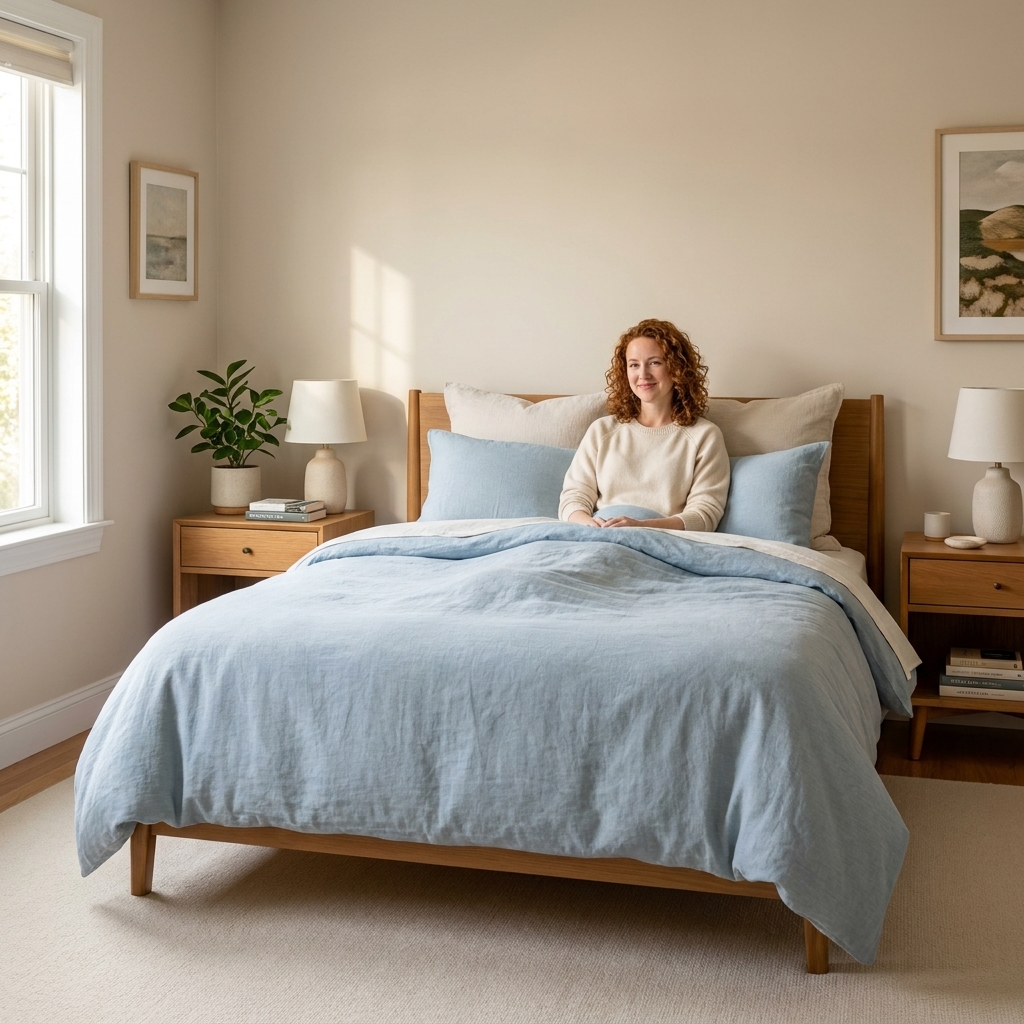
Bedroom spacing cheat sheet
Around the bed
- Main side of bed walkway: 30 to 36 in on at least one side (especially if two people share the bed).
- Minimum side clearance: 24 in can work in small bedrooms, but it will feel tighter.
- Foot of bed clearance: 30 to 36 in if it is a primary path, 24 in if it is just for making the bed.
Dressers, drawers, and closet doors
- Clearance in front of a dresser: 36 in so drawers can open and you can stand comfortably.
- Closet access lane: 36 in in front of closet doors is a strong target.
- Nightstand spacing: keep the top within easy reach. A nightstand height within 2 to 4 in of your mattress top usually feels best.
Bedroom seating
- Small chair or bench walkway: keep 24 to 30 in around it so it does not become a shin magnet.
Kitchen spacing cheat sheet
Aisles and work zones
- One-cook kitchen aisle (common guideline): 42 in is ideal.
- Two-cook kitchen aisle (common guideline): 48 in is ideal.
- Absolute minimum aisle: 36 in, best for smaller kitchens with limited traffic.
Appliance door clearance
- Dishwasher: plan for the door to open fully plus standing room. Aim for about 48 in total clearance in front when possible.
- Oven: about 42 to 48 in in front keeps things safer and more comfortable, especially when you are holding something hot.
- Refrigerator: allow space for door swing and for drawers to pull out if you have a French-door model. If the fridge faces an island, 48 in is a great target.
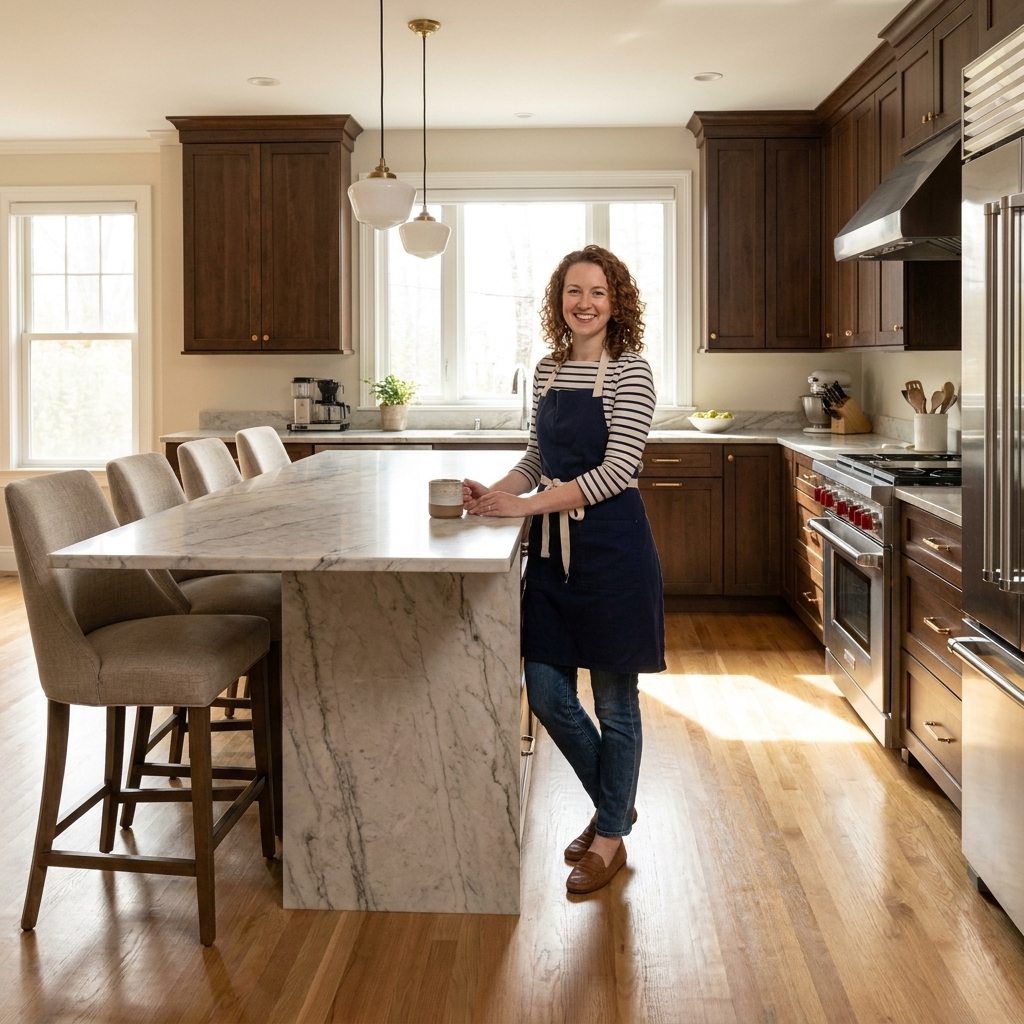
Island and peninsula spacing
- Counter seating clearance behind stools: 36 in minimum so people can slide in and out. If the area is also a walkway, 42 to 48 in feels much better.
- Stool spacing: 24 in per stool is comfortable, 26 to 30 in is extra relaxed.
Entryway and hallway spacing cheat sheet
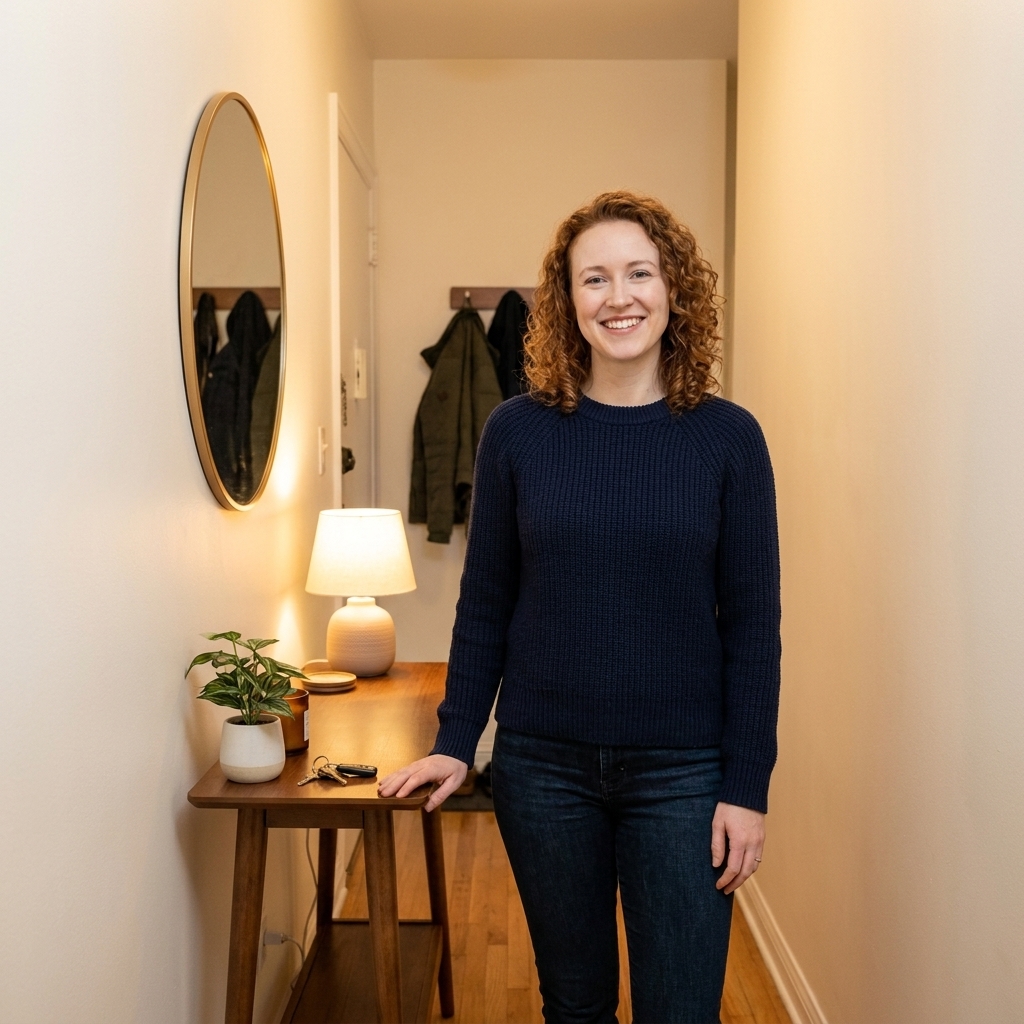
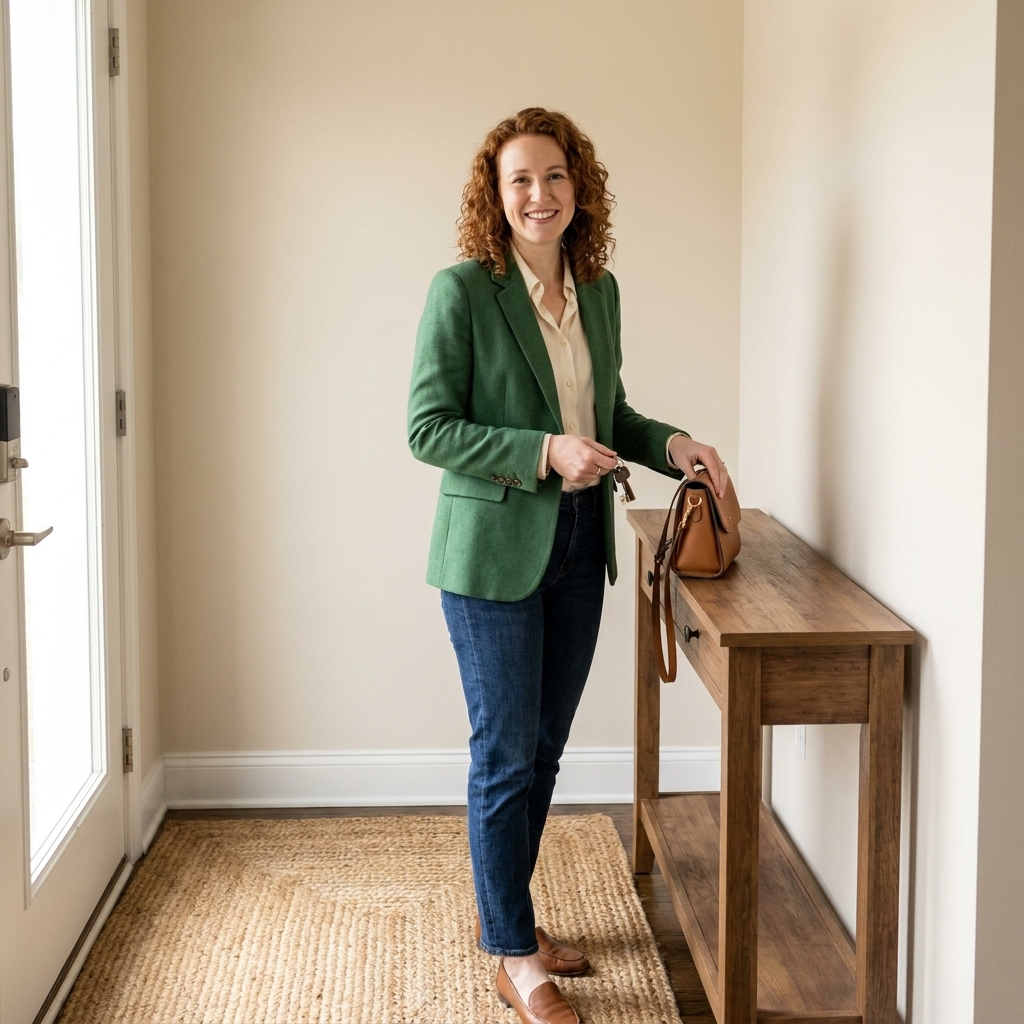
Entryways are small stages. They need one thing most: a clean line of motion from the door to the rest of the home.
- Main entry path: 36 in minimum.
- Console table depth: 10 to 14 in is ideal for tight entries.
- Shoe storage clearance: keep 24 to 30 in clear in front so the entry does not turn into a bottleneck.
- Coat hooks: mount around 60 to 66 in high for adults, lower if you want kids to participate.
Home office spacing cheat sheet
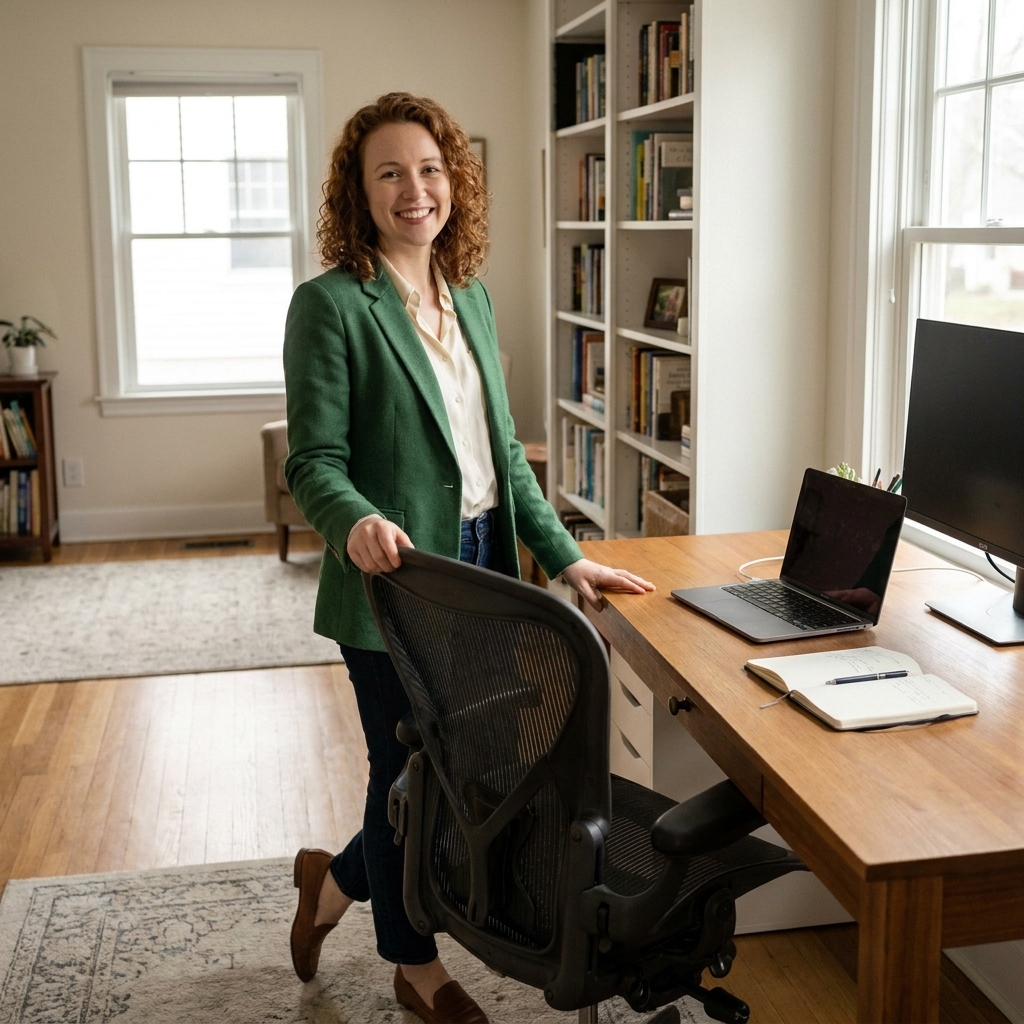
Desk and chair clearances
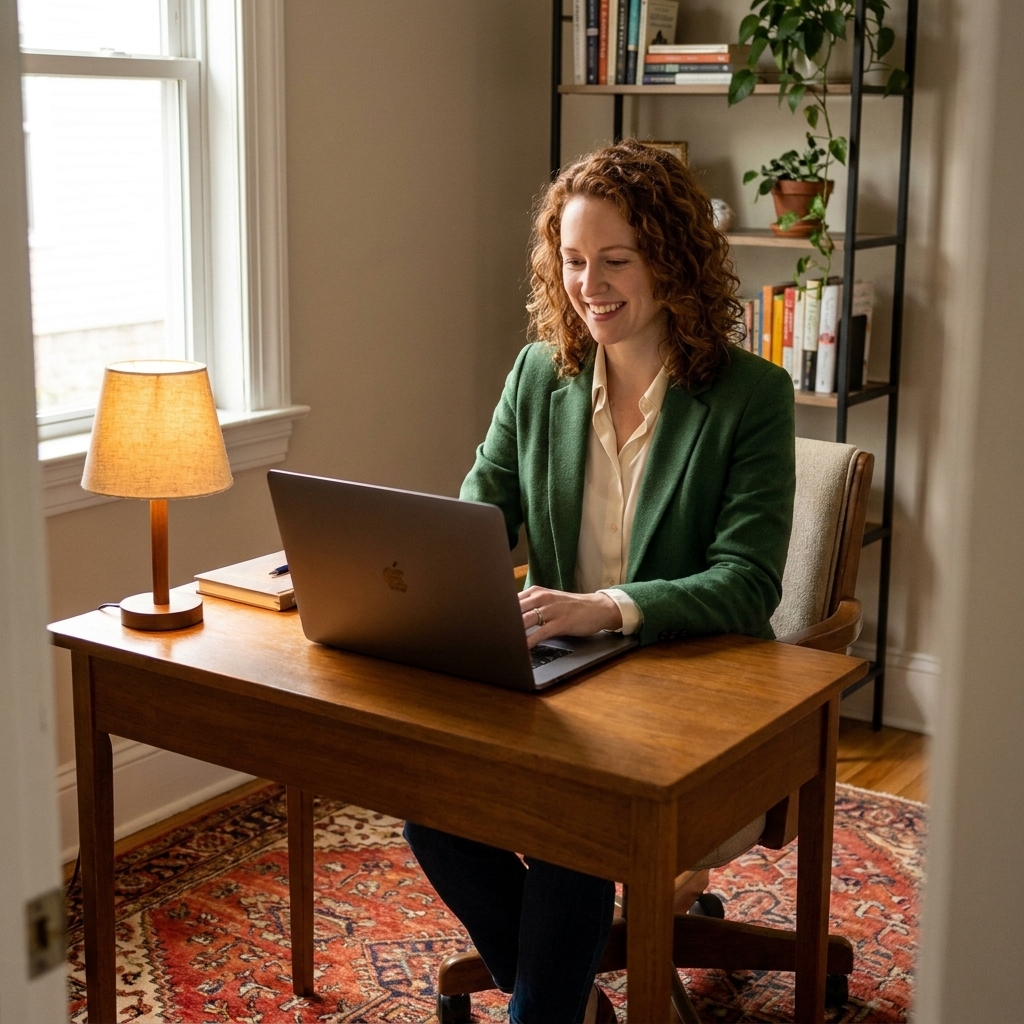
- Behind a desk chair: 36 in to roll back comfortably, 42 in if it is a pass-through area.
- Desk zone depth (front edge of desk to wall behind you): aim for 48 in if you can, with 36 in as a workable minimum in a small office.
- File drawers or cabinet doors: plan 30 to 36 in in front.
Shelving and bookcases
- In front of shelves: 30 in lets you browse without feeling crowded.
- Bookcase depth planning: most are 10 to 14 in deep. In tight rooms, shallower is your friend.
Accessibility note
The numbers above are great for most households, but they are not the whole story. If you are planning for aging in place, a walker, or a wheelchair, consider going wider on purpose. A 42 to 48 in main route (and generous turning space where you pivot, like in kitchens and bathrooms) can be the difference between a home that looks good and a home that works.
Small-space fixes that change everything
Swap bulk for lift
In small rooms, choosing pieces with visible legs can make the same square footage feel lighter. A sofa with legs and a coffee table with an open base read as more air.
Use fewer, better pathways
If you cannot have 36 inches everywhere, choose one main walkway to keep generous and let secondary areas be slightly tighter. The room will still feel functional.
Float the furniture (yes, even in small rooms)
Pushing everything to the walls can create a racetrack around the perimeter and a sad empty center. Try pulling the sofa 3 to 6 inches off the wall, then evaluate. Sometimes that tiny shift makes the room look intentionally styled.
Choose nesting or flexible surfaces
Nesting tables, C-tables, and ottomans that double as seating are small-space heroes because they adjust to real life.
Common spacing mistakes (and the quick correction)
- Coffee table too far away: If you have to lean forward to reach your mug, bring it closer to 16 to 18 inches.
- Rug too small: If the rug is floating like a postage stamp, size up so at least the front legs of seating sit on it.
- Dining table jammed against a wall: Give yourself enough room for your use case. 24 inches is pull-out only, 36 inches is pull-out plus passing.
- Bedroom pinched at the foot: If you cannot walk comfortably, consider a slimmer bench or skip it entirely and let the bed breathe.
- Kitchen aisles that feel chaotic: If two people cannot pass, prioritize 42 to 48 inches between counters and islands whenever possible, and account for appliance doors and handles in the real working position.
Printable-style cheat sheet (bookmark this)
If you only remember one thing, remember this: 36 inches is the magic number for movement, and 16 to 18 inches is the magic number for reach.
- Main walkway: 36 to 48 in
- Secondary walkway: 24 to 30 in
- Sofa to coffee table: 16 to 18 in
- Dining chair space: 24 in pull-out only, 36 to 44 in pull-out plus passing
- Kitchen aisle (common guideline): 42 in (one cook), 48 in (two cooks)
- In front of dressers and drawers: 36 in
- Behind desk chair: 36 in
FAQ
What is the minimum walkway space between furniture?
In most homes, 36 inches is the best minimum target for a true walkway. In a pinch, 30 inches can work for a low-traffic path, but it will feel tighter and less forgiving. If you are planning for mobility needs, aim wider, often 42 to 48 inches on key routes.
How much space should be between a couch and a coffee table?
16 to 18 inches is the comfort zone for most living rooms. It is close enough to reach your drink and far enough to cross your legs without knocking your shins.
How far should a dining table be from the wall?
It depends on what has to happen behind the chairs. For chair pull-out only, 24 inches can work. For pull-out plus passing behind, aim for 36 inches minimum. If that zone is also a main passage, 42 to 48 inches feels dramatically better.
How far should you sit from a TV?
Use this as a starting point, then adjust. For 4K TVs, many people like about 1.0 to 1.6 times the screen diagonal. For HD (or if you prefer a more relaxed view), about 1.6 to 2.5 times the diagonal is common. Your comfort matters more than the math.
What if my room is too small for the recommended clearances?
Keep the main path as close to 36 inches as you can, then tighten less-important zones. Also consider slimmer-profile pieces, armless chairs, wall-mounted shelves, and round tables, since curves help traffic flow. And always measure with doors and drawers open, not just when everything is closed and pretending to behave.