A step-by-step method for placing sofas, chairs, and tables in compact living rooms so you get clear walkways, cozy conversation zones, and a bigger-feeling ...
Havitza Home
Dining Room Proportions: Rug, Chandelier, and Table Size
A simple, designer-approved cheat sheet for dining room proportions. Learn how big your rug should be, how to size and hang a chandelier, and how to choose the right dining table for your room.

Clara Jenkins
Clara Jenkins is a former theater set designer turned interior styling expert with over a decade of experience transforming everyday spaces into beautiful sanctuaries. Through her work at havitza.com, she shares practical styling tips, accessible furniture layouts, and inspiring color palettes to help anyone create a home they truly love.
Published October 17, 2026
Updated October 17, 2026
When I designed theater sets, everything had to read from the back row. A table that was even slightly too small looked lost under the lights, and a fixture hung an inch too low suddenly became the main character. Dining rooms work the same way. The good news is that proportion is more math than mystery, and once you know a few anchor measurements, your room starts to feel calm, intentional, and a little more expensive even if the table was a marketplace find.
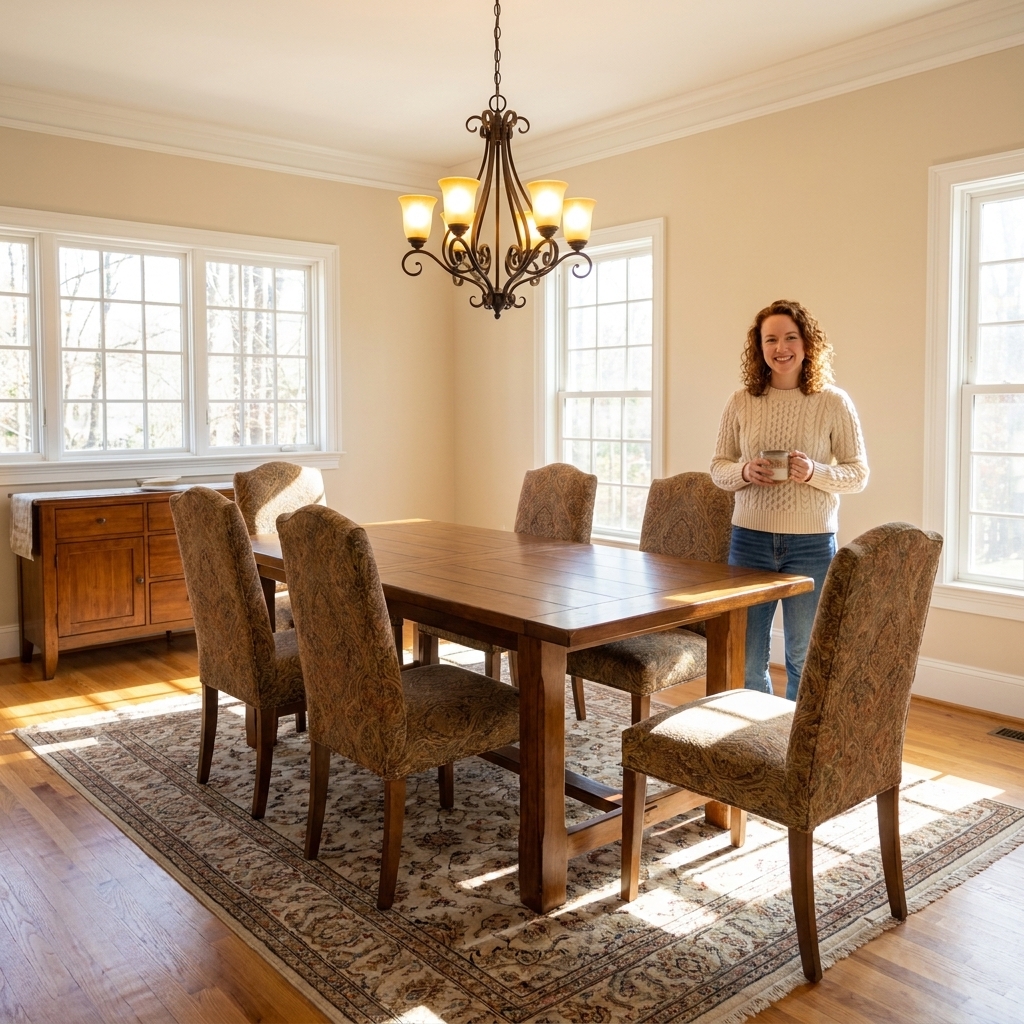
The three measurements that solve most dining rooms
If you remember nothing else, remember these three. They are often the difference between “something’s off” and “this looks like a designer touched it.”
- Clearance around the table: Aim for 36 inches from the table edge to the nearest wall or furniture. 42 to 48 inches typically feels more relaxed and is great for high-traffic homes.
- Rug margin beyond chairs: Your rug should extend 24 inches past the table on all sides (minimum). 30 inches is even better for roomy chairs.
- Chandelier relationship to table: Choose a chandelier about one-half to two-thirds of the table’s width, then hang it so the bottom sits 30 to 36 inches above the tabletop (for typical ceiling heights and fixture sizes).
Rug size
A dining rug does two big jobs: it visually “parks” the table, and it protects the floor where chairs scrape. The most common mistake I see is a rug that’s sized for the table, not the table plus the chairs in motion.
The rug rule
Measure your tabletop, then add 48 to 60 inches to both the length and the width. That gives you the ideal 24 to 30 inches of rug beyond the table edge.
- Minimum: table size + 48 inches (24-inch overhang each side)
- Most comfortable: table size + 60 inches (30-inch overhang each side)
Quick sizing chart
- 36 x 60 inch table: choose a 6 x 9 rug minimum, 8 x 10 if you can fit it
- 40 x 72 inch table: choose an 8 x 10 rug (sweet spot)
- 42 x 84 inch table: choose a 9 x 12 rug
- 48 inch round table: choose an 8 ft round rug (or 8 x 10 rectangle in a pinch)
- 60 inch round table: choose a 10 ft round rug
These are guidelines, not handcuffs. Your room size still gets a vote.
Fit the room
After you pick a likely rug size, sanity-check the perimeter. In many rooms, leaving 8 to 18 inches of bare floor between the rug edge and the walls looks clean and intentional. In larger rooms, 12 to 24 inches can feel even better. Layout, door swings, vents, and built-ins can push you outside those ranges, and that is fine. The goal is for it to look deliberate, not accidental wall-to-wall.
Shape notes
- Rectangular tables: rectangular rugs are easiest and most forgiving.
- Round tables: round rugs look tailored, but rectangular can work if it is large enough and centered carefully.
- Pedestal tables: chairs often glide with less snagging because there are no corner legs to dodge, but the sizing rule does not change. You still want chairs to stay on the rug when pulled out.
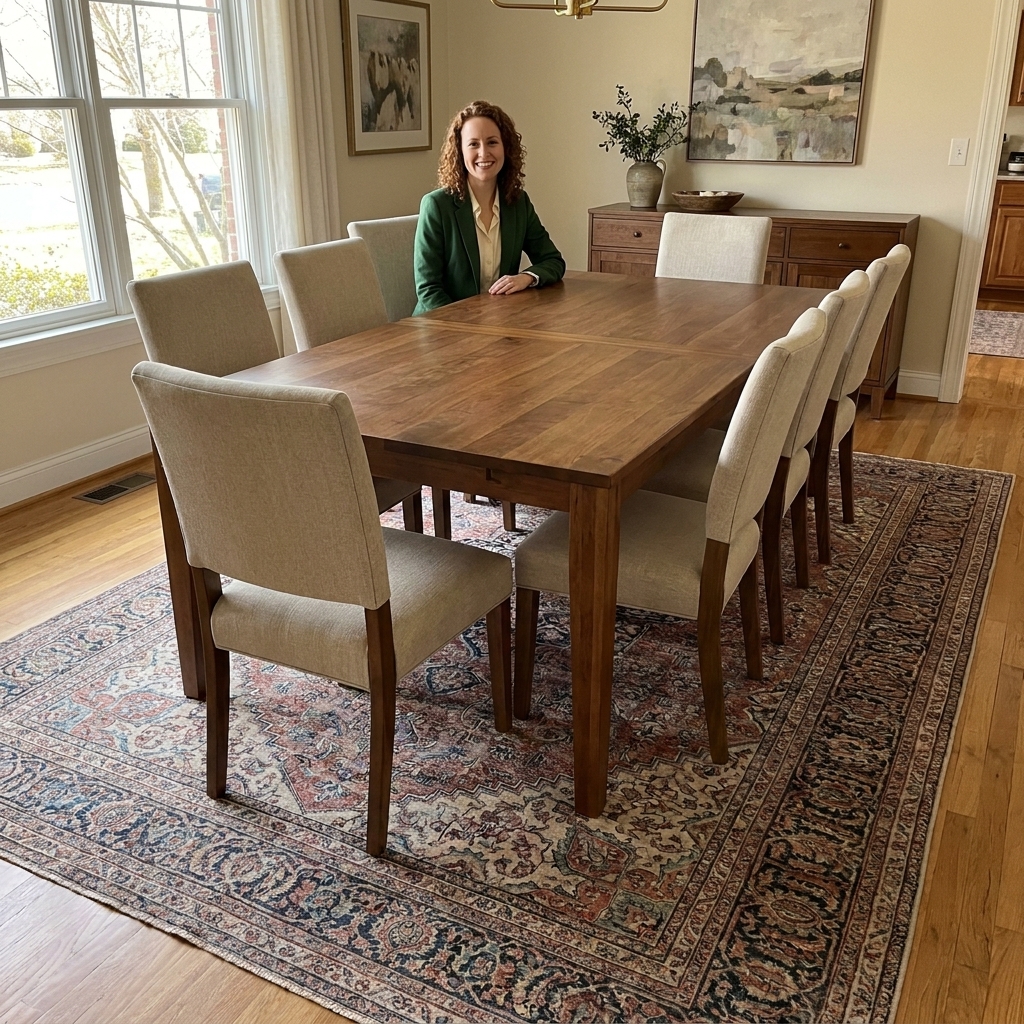
Rug materials I like
- Low-pile wool: warm, durable, and hides crumbs better than you would expect.
- Flatweave: chair-friendly and easy to vacuum, great for tight clearances.
- Performance rugs (poly blends): ideal for messy households, just choose one that does not feel plasticky underfoot.
Steer clear of very shaggy rugs under a dining table. Your chairs will fight them daily, and no one wants to deadlift a chair mid-dinner.
Chandelier size and height
In theater, lighting tells your eye where to land. In a dining room, the chandelier is that cue. It should feel connected to the table, not floating awkwardly above it or looming into foreheads.
How big should it be?
Use one of these two methods, depending on what you know.
- Table-based method (my go-to): chandelier diameter should be about one-half to two-thirds of the table’s width.
- Example: a 42-inch wide table looks great with a chandelier around 21 to 28 inches in diameter.
- Room-based method (helpful for square rooms): add the room’s length + width in feet, then convert that number to inches for chandelier diameter.
- Example: 12 feet + 14 feet = 26, so look for a chandelier about 26 inches in diameter.
If the two methods disagree, let the table win. The fixture is there to serve the table, visually and functionally.
How high should it hang?
- 8-foot ceiling: hang the bottom of the chandelier 30 to 34 inches above the tabletop.
- 9-foot ceiling: 33 to 36 inches above the tabletop.
- Higher ceilings: add about 2 to 3 inches of height for each additional foot, then adjust based on fixture scale, sightlines, and how “tall” the fixture is.
One more nuance: very large fixtures, or fixtures with a deep body, sometimes want a little more breathing room even with the same ceiling height. If anyone in your home is tall, or if sightlines across the table matter a lot (hello, family game night), err slightly higher rather than lower. And if you love tall floral moments or dramatic branches, plan on a higher hang or a more open fixture so the “centerpiece meets chandelier” moment does not happen mid-toast.
Linear fixtures and multiple pendants
If you are using a long linear chandelier or a row of pendants, aim for the fixture to be about one-half to two-thirds of the table length, and center it carefully.
Bulbs and glow
I am slightly obsessed with warm lighting because it makes even everyday plates look special. In dining rooms, I recommend:
- 2700K for cozy, candle-adjacent warmth
- 3000K if you prefer a cleaner, brighter look
- Always on a dimmer if at all possible
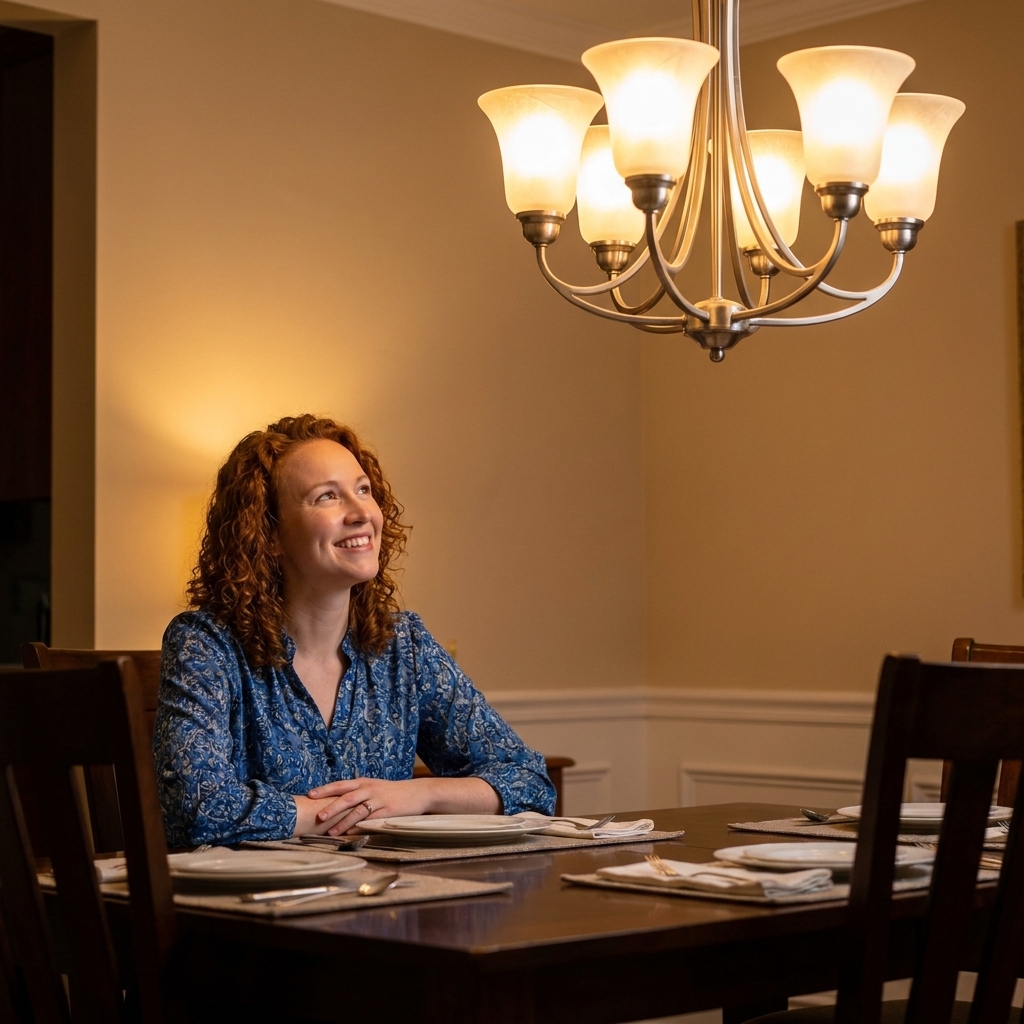
Dining table size
A dining table has to do more than look pretty. It has to let people slide in without contorting, pass food without elbow jousting, and actually move around the room without bruised hips. Start with circulation, then pick your table.
Start with clearance
Measure your dining area, then work backward.
- Minimum clearance on all sides: 36 inches
- Better clearance: 42 inches
- If there is a walkway behind seated diners: 48 inches is gold
Quick formula: room width minus (2 × clearance) = maximum table width. Same for length.
How many people can you seat?
These are comfortable, everyday numbers.
- Allow 24 inches per person along the table edge (18 inches is tight, 30 inches is luxe).
- Table depth matters: for place settings on both sides, aim for 36 to 44 inches wide. Narrower can feel pinched once serving dishes arrive.
Common sizes
- 4 people (rectangular): 30 to 36 x 48 to 60 inches
- 6 people (rectangular): 36 to 40 x 72 inches
- 8 people (rectangular): 40 to 44 x 84 to 96 inches
- 4 people (round): 42 to 48 inches diameter
- 6 people (round): 54 to 60 inches diameter
Round vs. rectangular
- Round tables are wonderful in square rooms and tight pathways because there are no sharp corners to navigate.
- Rectangular tables maximize seating in longer rooms and pair easily with rugs and linear lighting.
- Oval tables are my compromise pick when you want the softness of round with the capacity of rectangular.
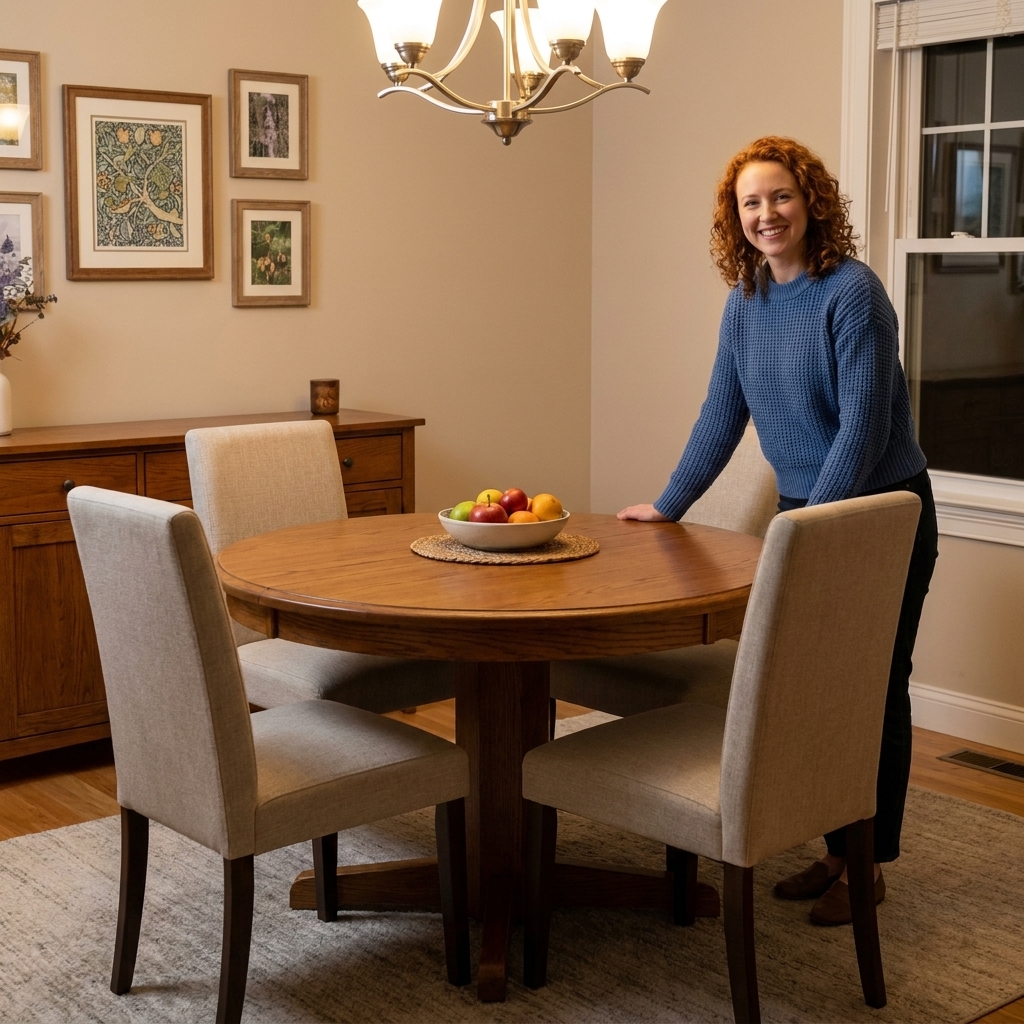
Put it together
If you want a shortcut, here are a few tried-and-true combos that look balanced in most homes.
Recipe 1: Classic six-seater
- Table: 40 x 72 inches
- Rug: 8 x 10
- Chandelier: 22 to 28 inches in diameter, hung 30 to 36 inches above the tabletop
Recipe 2: Cozy dining zone
- Table: 36 x 60 inches (or a 42 to 48 inch round)
- Rug: 6 x 9 minimum, size up if chairs catch the edge
- Chandelier or pendant: 18 to 24 inches in diameter (or a single statement pendant) on a dimmer
Recipe 3: Generous host table
- Table: 42 x 84 to 96 inches
- Rug: 9 x 12
- Chandelier: 28 to 36 inches in diameter (or a linear fixture about one-half to two-thirds the table length)
Common fixes
If your dining room already exists and something feels off, you probably do not need to replace everything. You just need to correct the anchor.
Problem: Rug feels too small
- Size up so chairs stay on the rug when pulled out.
- If buying a larger rug is not possible right now, try armless dining chairs or keep the table centered and chairs tucked in as much as your lifestyle allows.
- A flatweave can make a slightly-too-small rug feel less obvious because edges do not “puff” upward.
Problem: Chandelier looks lost
- Go wider, not necessarily lower.
- Add visual weight with a fixture that has a shade, multiple arms, or a larger canopy.
- If the room is large, consider two smaller pendants over a long table, properly spaced.
Problem: Chandelier feels too low
- Raise it so the bottom sits 30 to 36 inches above the table (adjust a little for ceiling height and fixture bulk).
- If it still feels intrusive, choose a more open fixture (less bulk at eye level).
Problem: Table overwhelms the room
- Check your clearances. If you have less than 36 inches on a busy side, consider a narrower table or a round or oval shape.
- Swap bulky armchairs for slimmer side chairs on the tight sides.
- Use a pedestal base instead of four legs when knee space is a constant complaint.
10-minute measuring routine
Grab a tape measure, painter’s tape, and a notepad. This is the exact order I use when helping friends make a dining room feel right fast.
- Measure the room (length and width of the dining zone).
- Mark your ideal clearances with tape: 36 inches from walls or furniture.
- Decide the table footprint that fits inside that taped boundary.
- Choose the rug: table size + 48 to 60 inches in both directions.
- Choose the chandelier: one-half to two-thirds of table width, then plan hanging height at 30 to 36 inches above the tabletop.
- Confirm chair behavior: pull a chair out where it would be used and make sure the legs stay on the rug and the pathway still flows.
FAQ
Should the dining rug be bigger than the table?
Yes, almost always. Aim for 24 to 30 inches of rug beyond the table edge on all sides so chairs stay on the rug when pulled out.
Can a dining rug be too big?
Absolutely. If the rug edge runs into door swings, blocks vents, or eliminates all visible floor border, it can feel wall-to-wall by accident. If the room allows, leave a visible border of floor around the rug.
What if my chandelier is not centered with the room?
Center the chandelier over the table, not the room. If the electrical box is off, a swag hook or a canopy kit can often shift the fixture visually without major construction.
How do I size a chandelier for a round table?
Use the table-width rule. For a 48-inch round table, a chandelier around 24 to 32 inches in diameter usually looks balanced.
How do I plan for an extension table?
Size for the table at its fully extended length. Your rug should still allow chairs to stay on it when pulled out, and your chandelier should feel centered on the extended footprint. If you only extend the table a few times a year, it is okay for the everyday setup to look slightly oversized. It is much harder to fake a too-small rug on a holiday.
Do I need a rug under a dining table?
No, but it helps with warmth, sound absorption, and that finished feeling. If you skip the rug, focus on a strong light fixture and comfortable chairs so the dining zone still feels anchored.