Explore 10 curated living room palettes, from warm whites and greige to moody greens and terracotta, with paint shade picks, lighting tips, and easy furnitur...
Havitza Home
Small Living Room Furniture Layouts That Actually Flow
Learn how to arrange couches, chairs, and tables in a small living room for better flow, more seating, and a room that feels bigger without feeling bare.

Clara Jenkins
Clara Jenkins is a former theater set designer turned interior styling expert with over a decade of experience transforming everyday spaces into beautiful sanctuaries. Through her work at havitza.com, she shares practical styling tips, accessible furniture layouts, and inspiring color palettes to help anyone create a home they truly love.
Published October 17, 2026
Updated October 17, 2026
Small living rooms can feel like a puzzle with two missing pieces. You need seating, storage, and a place to put your coffee, but you also need clear pathways so the room does not feel like a furniture obstacle course. The good news is that “maximum flow” is not about owning less. It is about choosing a layout that respects how people move through the space.
My theater background taught me this the hard way: if an actor cannot cross the stage smoothly, the scene falls apart. Your living room is the same. Let’s block your “scene” so it feels effortless to live in.
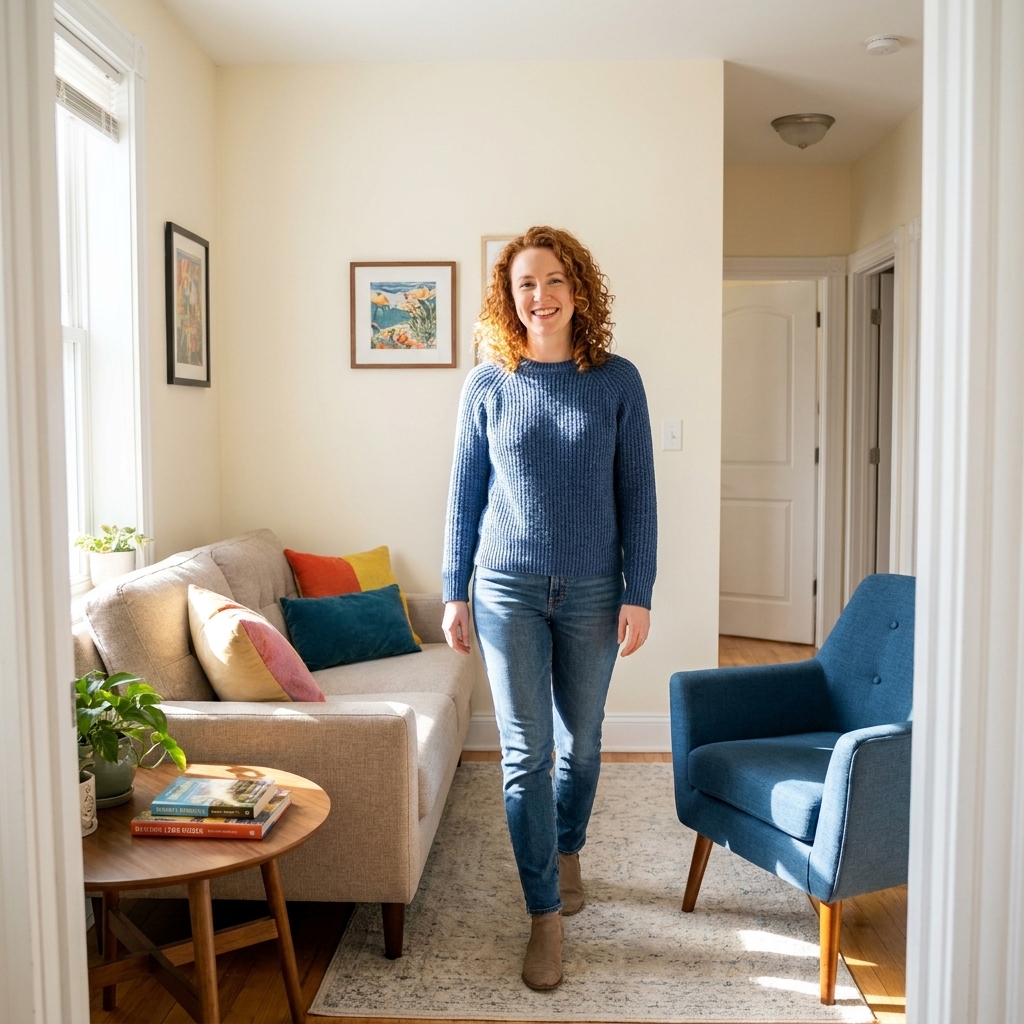
Step 1: Mark your real walkways first
Before you move a single chair, identify the routes people actually use. In most small living rooms, there are two:
- Entry to the main exit (hallway, kitchen, balcony door)
- Entry to the main destination (sofa, TV, window seat)
Aim for 30 to 36 inches of clear path where possible. If your room is truly tiny, 24 inches can work for a secondary path, but it should not feel like squeezing past a restaurant table.
Clara tip: use painter’s tape like a stage manager
Put painter’s tape on the floor to outline the walking paths and the “no-furniture zones” near doors that swing open. In my experience, this one step solves most of the awkward layout problems I see in apartments.
Step 2: Pick a focal point and commit
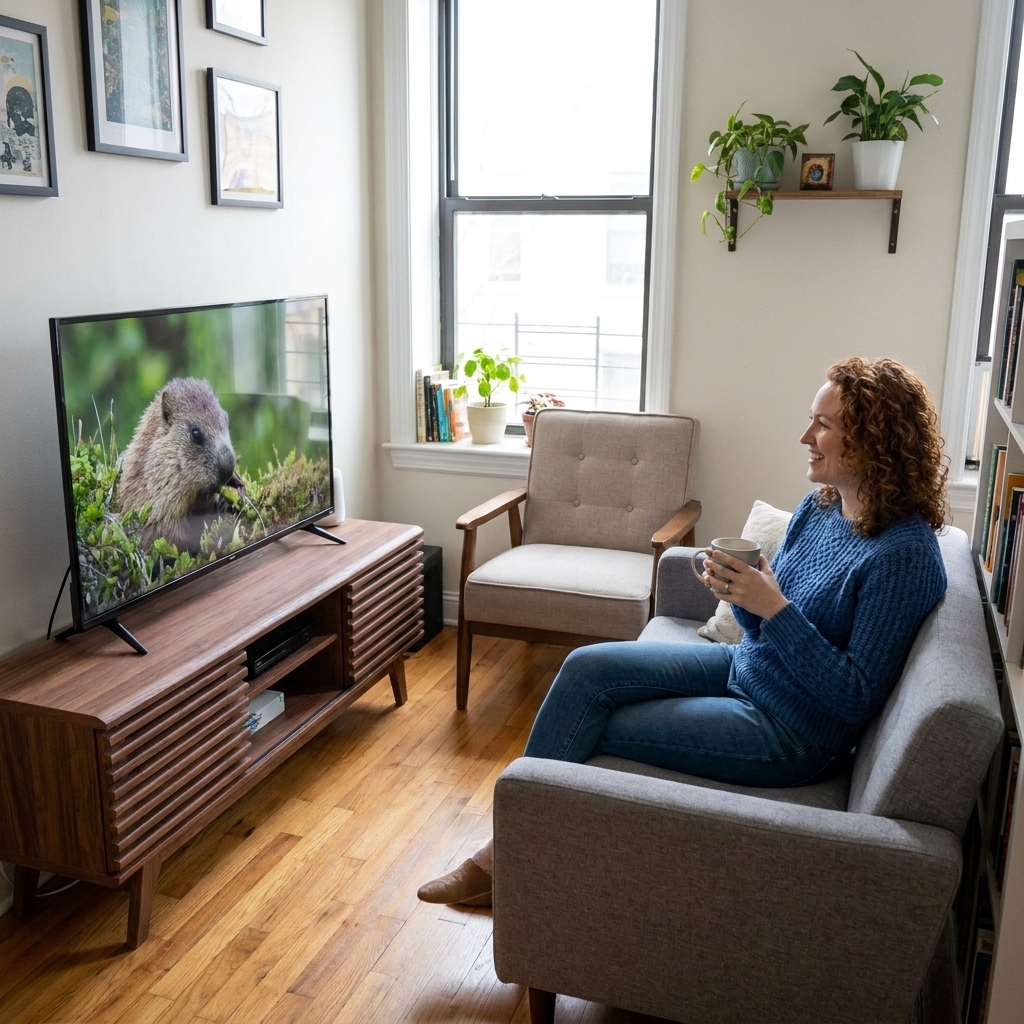
Flow improves immediately when furniture has a reason to face a single focal point. Choose one:
- TV wall (most common)
- Fireplace
- Big window (especially if you have a view or great light)
- Statement art wall or built-in shelves
In a small room, trying to honor two focal points usually creates a spun-around feeling. If you have both a fireplace and a TV, decide which one wins for daily living, then treat the other like a supporting actor with a simple styling moment.
Step 3: Start with the biggest piece
Your sofa sets the geometry of the room. Place it first, then build everything else around it.
When to put the sofa against the wall
- If the room is extremely narrow and you need every inch
- If you have a main walkway that must run through the center
- If the wall placement improves door clearance
When to float the sofa
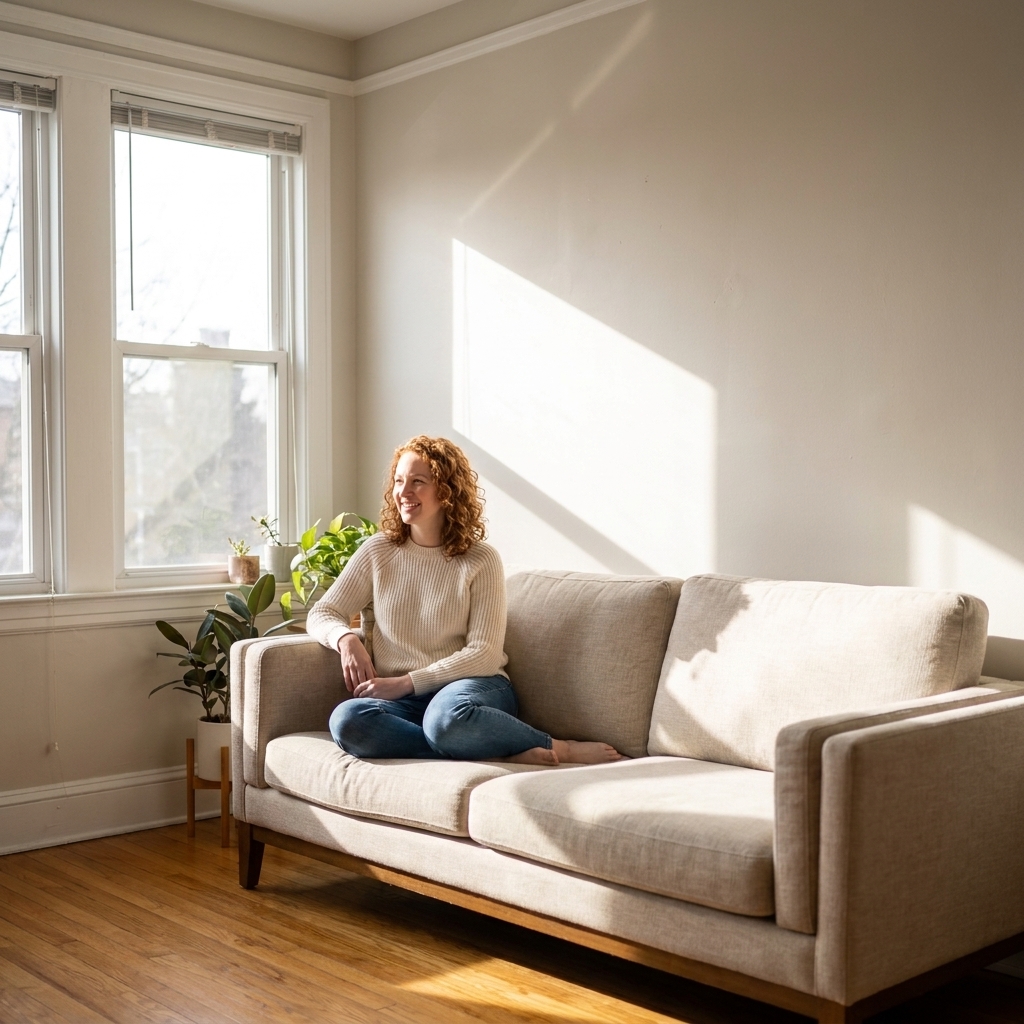
If you can pull the sofa 3 to 8 inches off the wall, the room often feels less cramped. That tiny shadow line adds depth, and depth reads as bigger. If you float it farther to create a walkway behind, keep the path consistent and avoid a tight pinch point near corners.
Rule of thumb: do not block the most natural route from the doorway. Let the walkway stay obvious, then position the sofa so you step into the room and immediately understand where to sit.
Step 4: Build a conversation zone
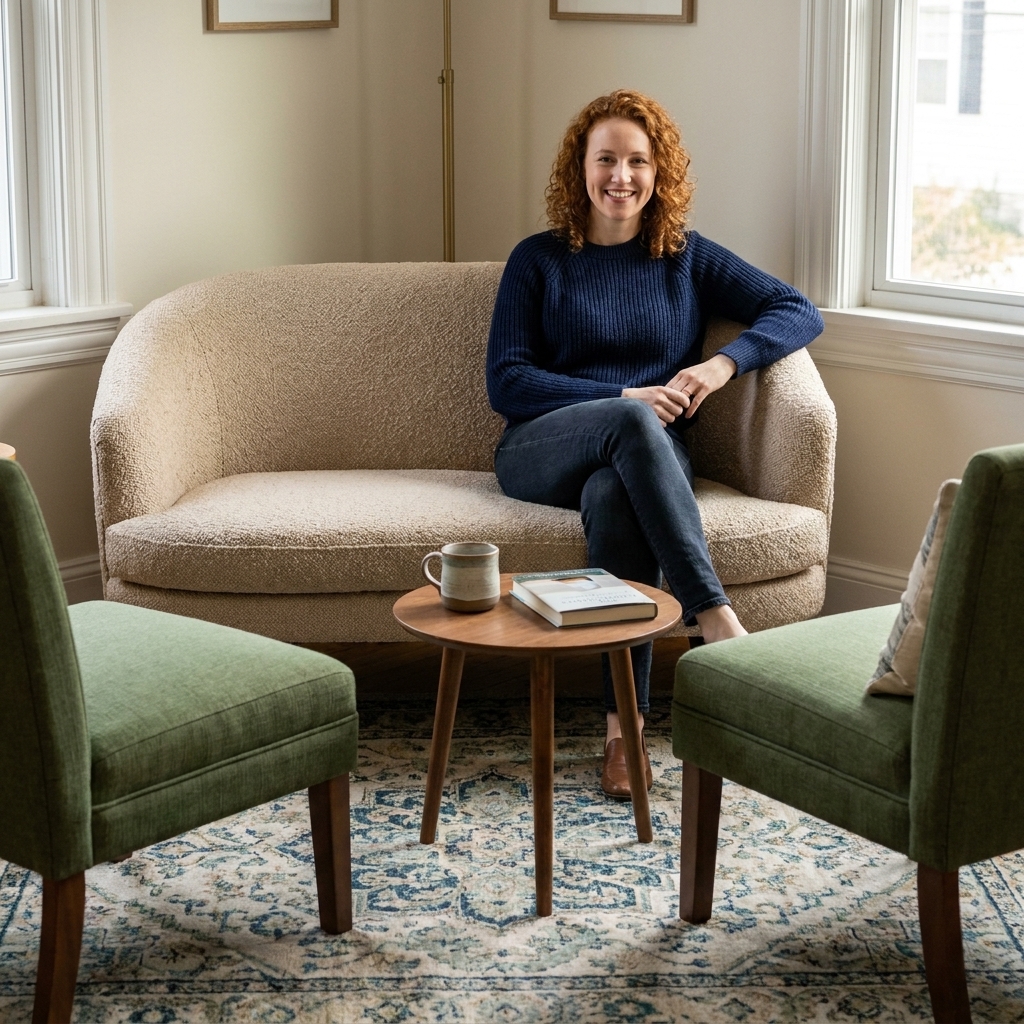
One of the most common small-room mistakes is pushing everything outward and creating a wide empty center that is not actually usable. Instead, create a tight, friendly conversation zone.
Ideal spacing for comfort
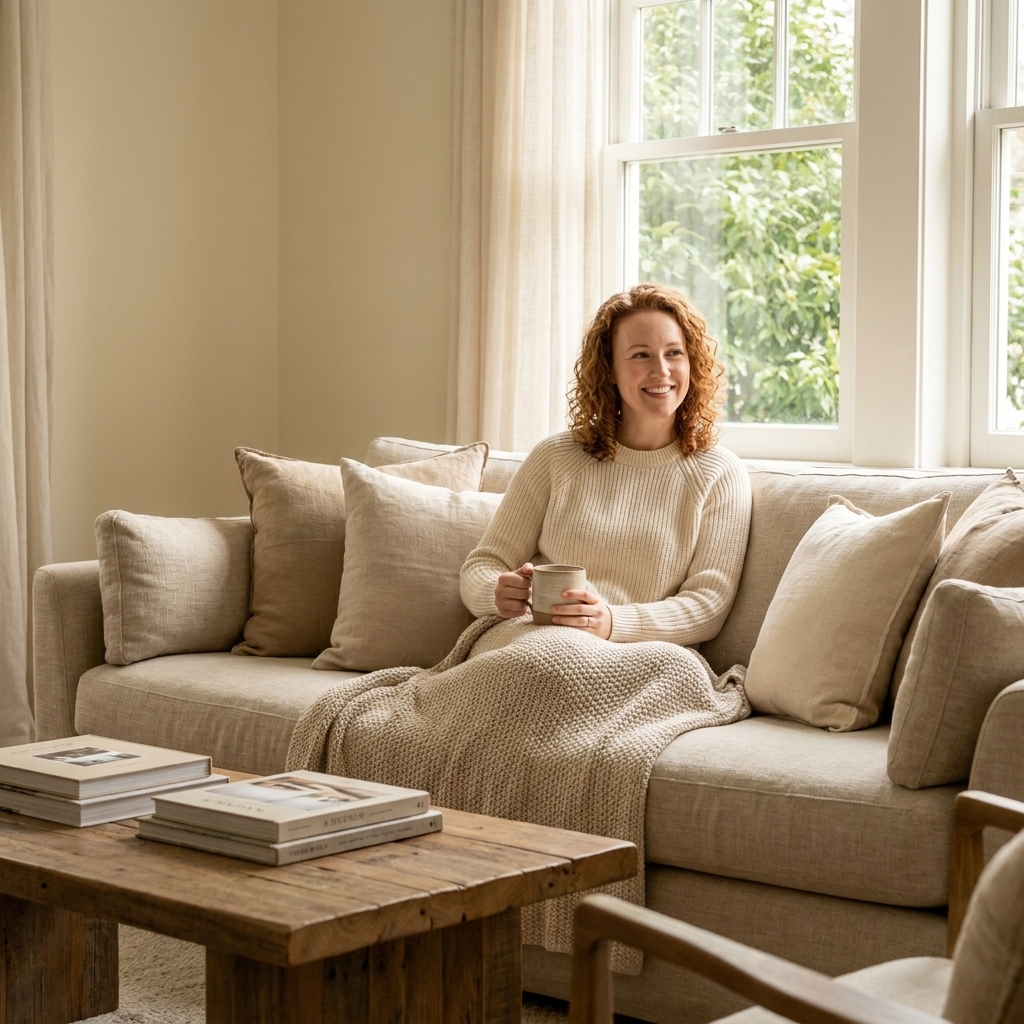
- Coffee table to sofa: 14 to 18 inches (36 to 46 cm)
- Chair to coffee table: close enough to set down a drink without leaning
- Seat-to-seat distance: close enough for conversation, usually within 6 to 8 feet (1.8 to 2.4 m)
If your coffee table feels like it does not fit, that is a sign to change the table shape, not eliminate the surface entirely.
Step 5: Choose the right tables
Tables quietly control flow. The right shapes let you move easily without bruising your shins.
Best table shapes for small living rooms
- Round or oval coffee tables: easiest to walk around, fewer sharp corners
- Nesting tables: spread out for guests, tuck away daily
- C-tables: slide under a sofa for drinks and laptops without adding bulk
- Storage ottomans: add softness and hidden storage, especially with a tray on top
Size guidelines that protect flow
- Coffee table length: about two-thirds the length of your sofa
- End tables: choose slim silhouettes, or swap one end table for a floor lamp
And for the love of easy living, leave at least 24 inches (61 cm) between the coffee table and any high-traffic walkway.
Step 6: Anchor with a rug
A rug is not just decor. It is a stage mark that tells your eye, “This is the seating zone.” In small living rooms, a too-small rug shrinks the whole scene.
Quick rug rules that work
- Try to get at least the front legs of the sofa and chairs on the rug.
- If you cannot, choose a rug that still reaches under the coffee table and visually connects the pieces.
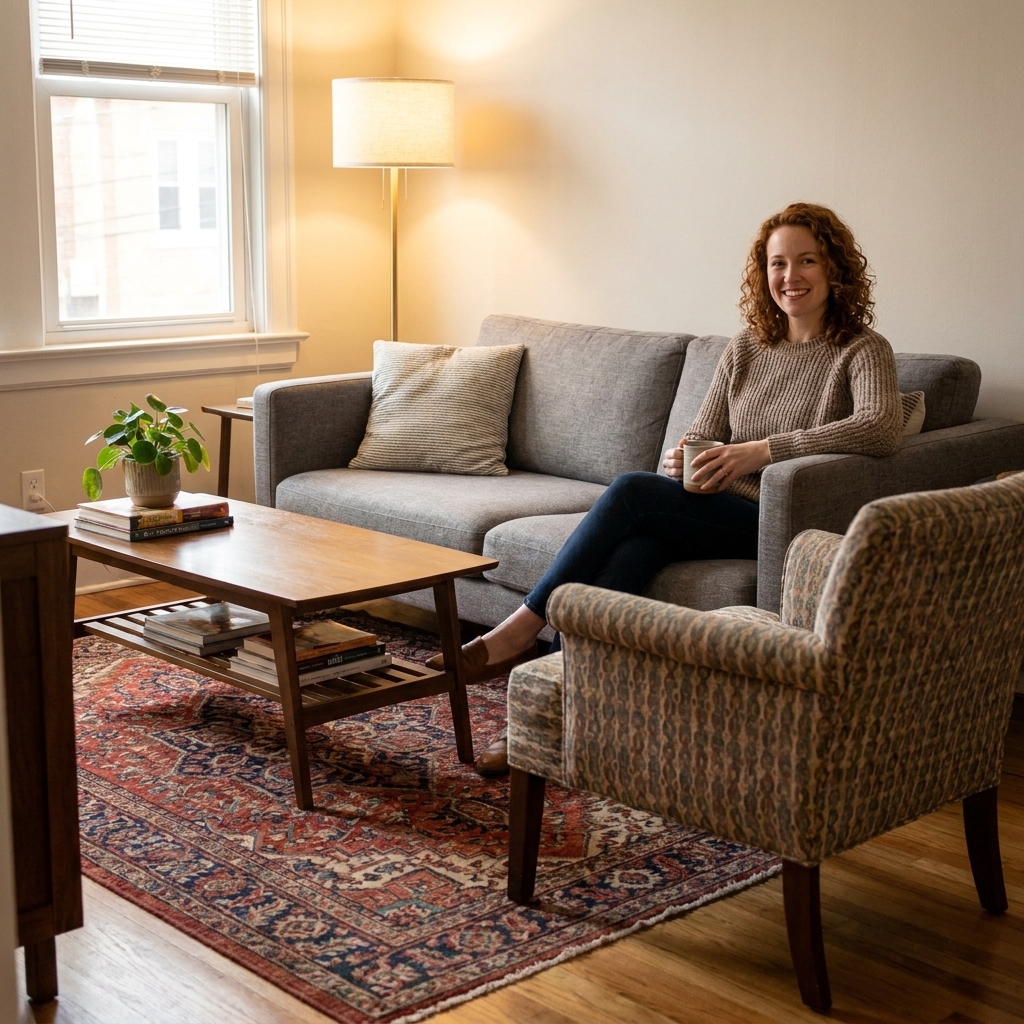
- Consider a vintage-style rug pattern if you want softness and character without needing lots of accessories.
I will admit I am slightly obsessed with vintage rugs for small rooms because they hide everyday life beautifully. Crumbs, pet hair, and the occasional spilled coffee blend right in.
Step 7: Add light and height
Flow is not only about where furniture sits. It is also about how open the room feels above the furniture line.
Easy upgrades that help a small room breathe
- Warm lighting at multiple heights: one overhead, one floor lamp, one table lamp if possible
- Wall-mounted lighting: sconces free up end-table space
- One tall piece: a bookcase, plant, or cabinet draws the eye upward, making the room feel taller
- Sheer or light-filtering curtains: let daylight expand the edges
If your room feels tight, avoid a single harsh overhead light. Soft pools of light create depth and depth creates calm.
Step 8: Add storage without bulk
Clutter is the silent flow killer. Even a good layout can feel cramped if every surface is doing overtime. The fix is not more bins. It is fewer, better storage moves.
Small-room storage that stays calm
- Choose closed storage where you can: a low media console with doors hides cords, games, and chargers in one sweep.
- Go vertical: one tall bookcase or a pair of wall shelves keeps the floor clearer, which reads as more space.
- Use double-duty pieces: a storage ottoman, a coffee table with a shelf, or a console table with baskets underneath.
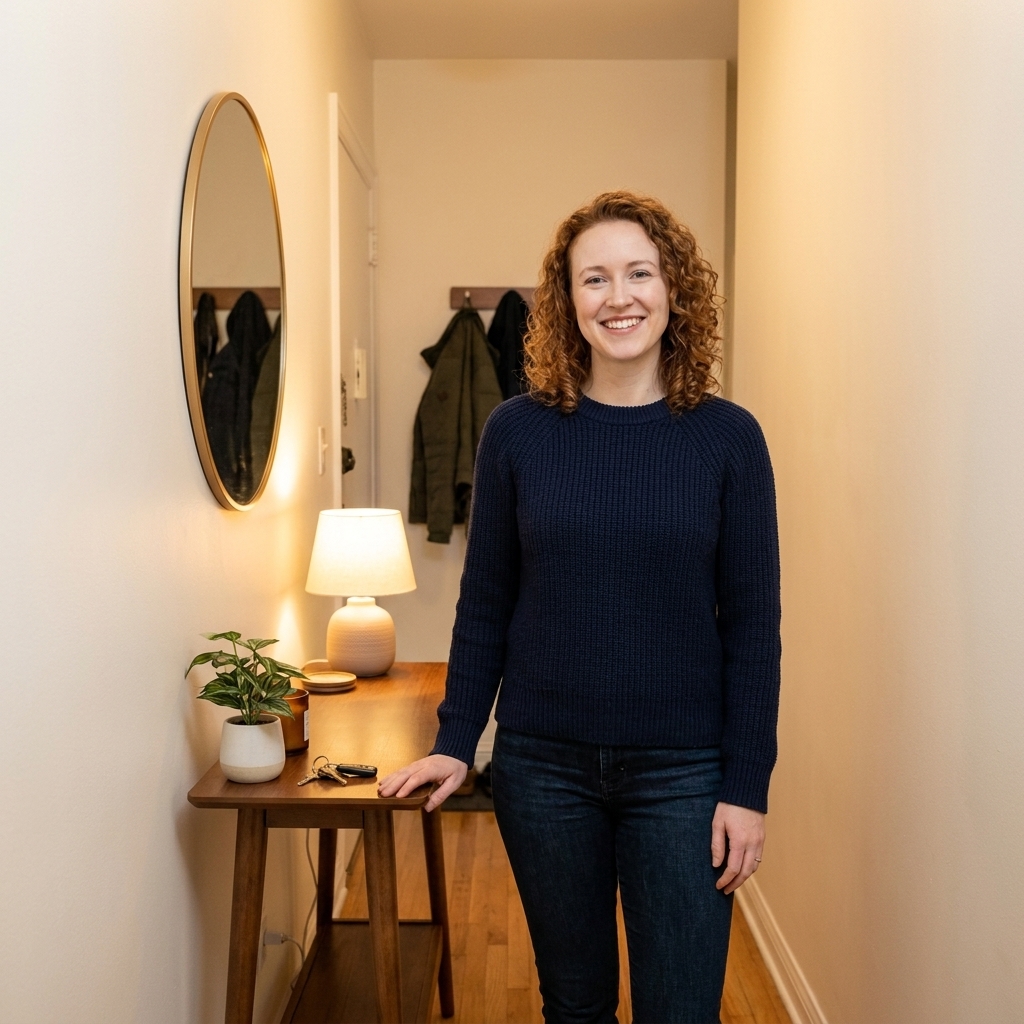
- Keep the entry from spilling: a slim wall shelf and a couple of hooks create a landing zone without stealing walking space.
Layouts that work
Below are a few starter layouts I return to again and again. They are flexible and they prioritize walkways.
Layout A: Sofa plus two chairs
- Sofa faces the focal point
- Two armless or slim chairs float opposite or at an angle
- Round coffee table in the center
- Small side table between chairs, or one C-table
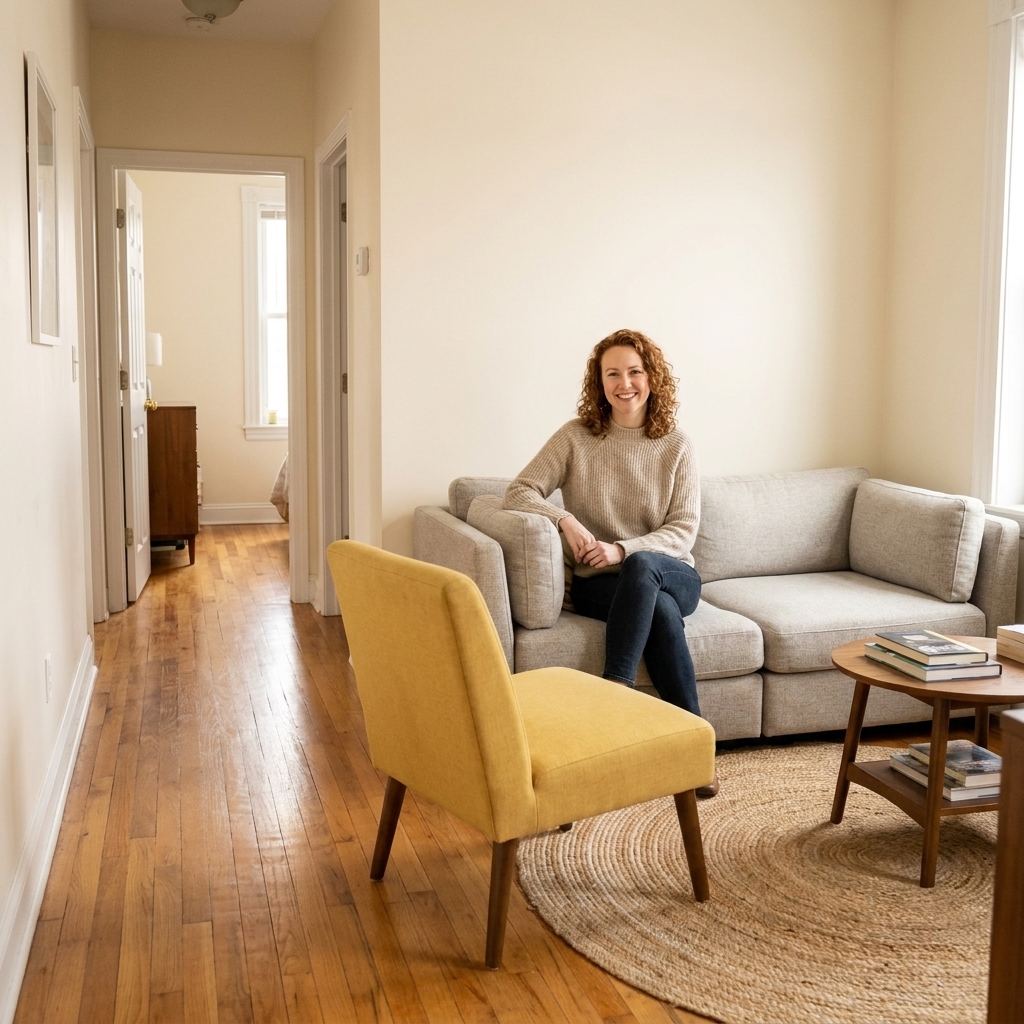
This layout feels intentional and gives you the most real living room energy in a small footprint.
Layout B: Compact sectional
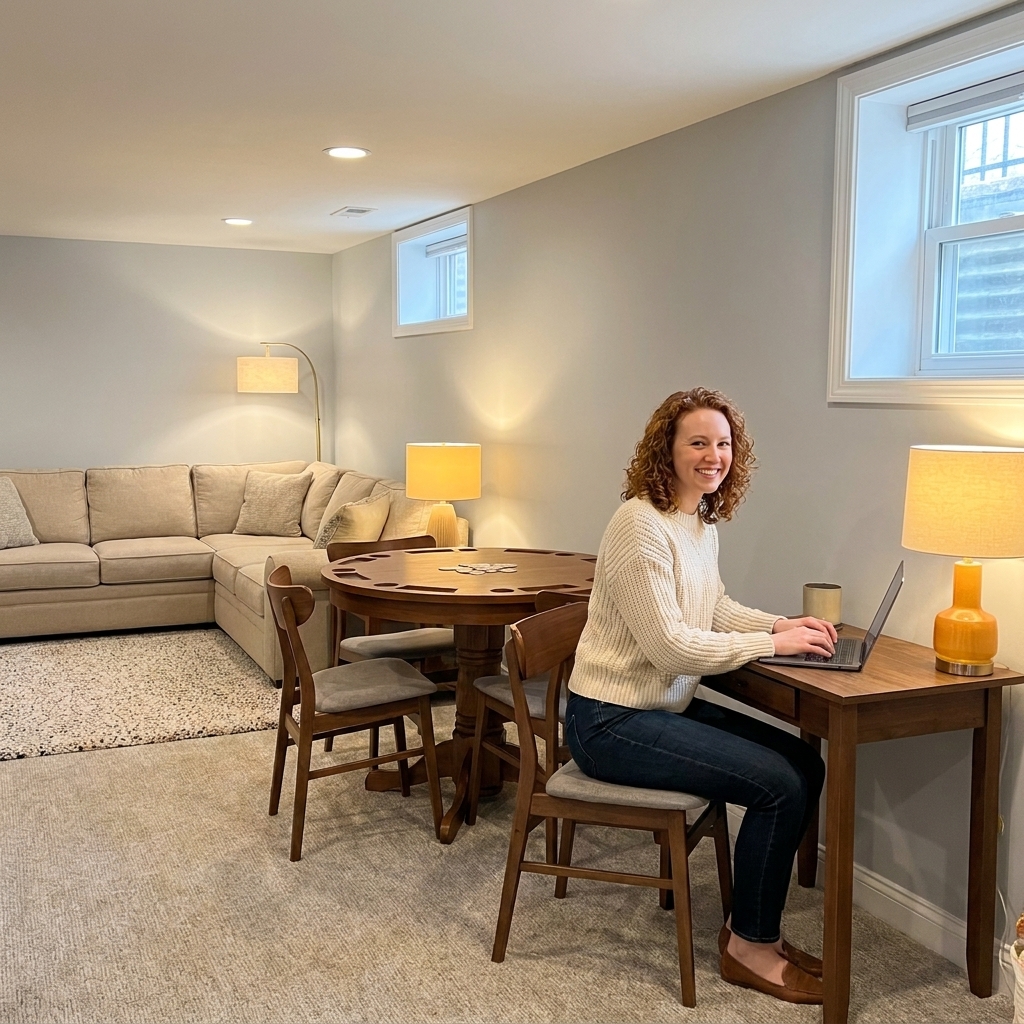
- Choose a compact sectional with a chaise, not a huge corner unit
- Place the chaise on the side that does not block the main walkway
- Use one small accent chair instead of multiple bulky seats
- Use nesting tables or an ottoman instead of a large rectangular table
Sectionals can absolutely work, but they have to earn their keep. If the chaise blocks the natural path, the room will always feel cramped.
Layout C: Sofa plus poufs
- Sofa against a wall or floated slightly
- Two poufs tucked under a console table or media console
- A narrow coffee table or storage ottoman
This is my favorite solution for apartments where you need extra seats sometimes, not always.
Common mistakes and fixes
Mistake: Furniture pushed to the walls
Fix: Pull pieces inward just enough to create a defined seating zone. Even a few inches helps.
Mistake: Oversized coffee table
Fix: Swap to round, oval, or nesting tables. Prioritize knee clearance and walkways.
Mistake: Too many small pieces
Fix: Choose fewer, more functional pieces. For example, one closed-storage media console beats three small open shelves that create visual clutter.
Mistake: No landing spot by the entry
Fix: Add a slim console, wall shelf, or even a small stool for keys and bags. When clutter has a home, the room feels calmer and more open.
Quick flow checklist
- Walkways are clear first, furniture comes second.
- One focal point, one main seating direction.
- Keep 30 to 36 inches (76 to 91 cm) for primary paths when possible.
- Choose round or nesting tables to protect walk space.
- Use a correctly sized rug to unify the seating zone.
- Layer warm lighting to add depth and reduce flat tightness.
- Use closed storage and vertical shelves to keep surfaces clear.
FAQ
Should I put the sofa in front of a window in a small living room?
It can work if the sofa back is low enough that it does not block light and if you can still open the window and curtains easily. If you go this route, use airy window treatments and keep a small gap so fabric can fall naturally.
Is it okay to block a baseboard heater with furniture?
Try not to. Leave space for airflow and follow the heater manufacturer’s clearance guidelines. If that wall is your only possible sofa wall, consider a sofa with legs and a slightly shallower depth, then keep a gap behind it.
How do I add more seating without crowding the room?
Use flexible seating: poufs, a small upholstered stool, or lightweight armless chairs you can pull in when guests arrive. Also consider swapping one bulky chair for two slimmer options.
What is the best TV placement in a small living room?
Wall-mounting often helps flow because it reduces the depth of the media area. A simple starting point for comfort is to mount the TV so the center of the screen sits around eye level when you are seated, then adjust based on your sofa height and how far back you sit. If you prefer a console, choose a low, closed piece and keep cords contained so the room reads calmer and more spacious.