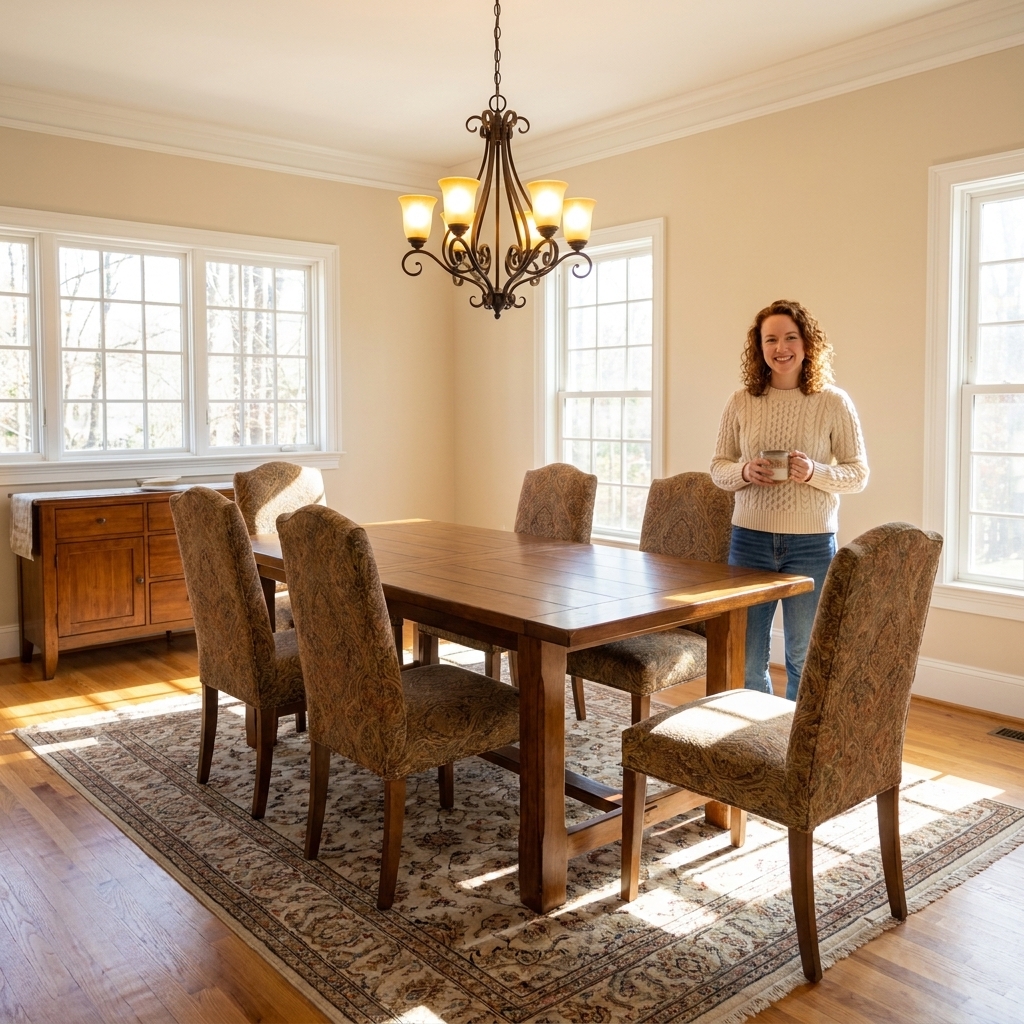
Get dining room scale right with an easy cheat sheet. Rug sizing, chandelier diameter and hanging height, and dining table measurements that create balance a...
Havitza Home
Zone an Open Concept Living and Dining Room with Furniture
Use rugs, lighting, and smart sofa placement to create clear living and dining zones in an open floor plan, without blocking flow or making the room feel chopped up.

Clara Jenkins
Clara Jenkins is a former theater set designer turned interior styling expert with over a decade of experience transforming everyday spaces into beautiful sanctuaries. Through her work at havitza.com, she shares practical styling tips, accessible furniture layouts, and inspiring color palettes to help anyone create a home they truly love.
Published October 17, 2026
Updated October 17, 2026
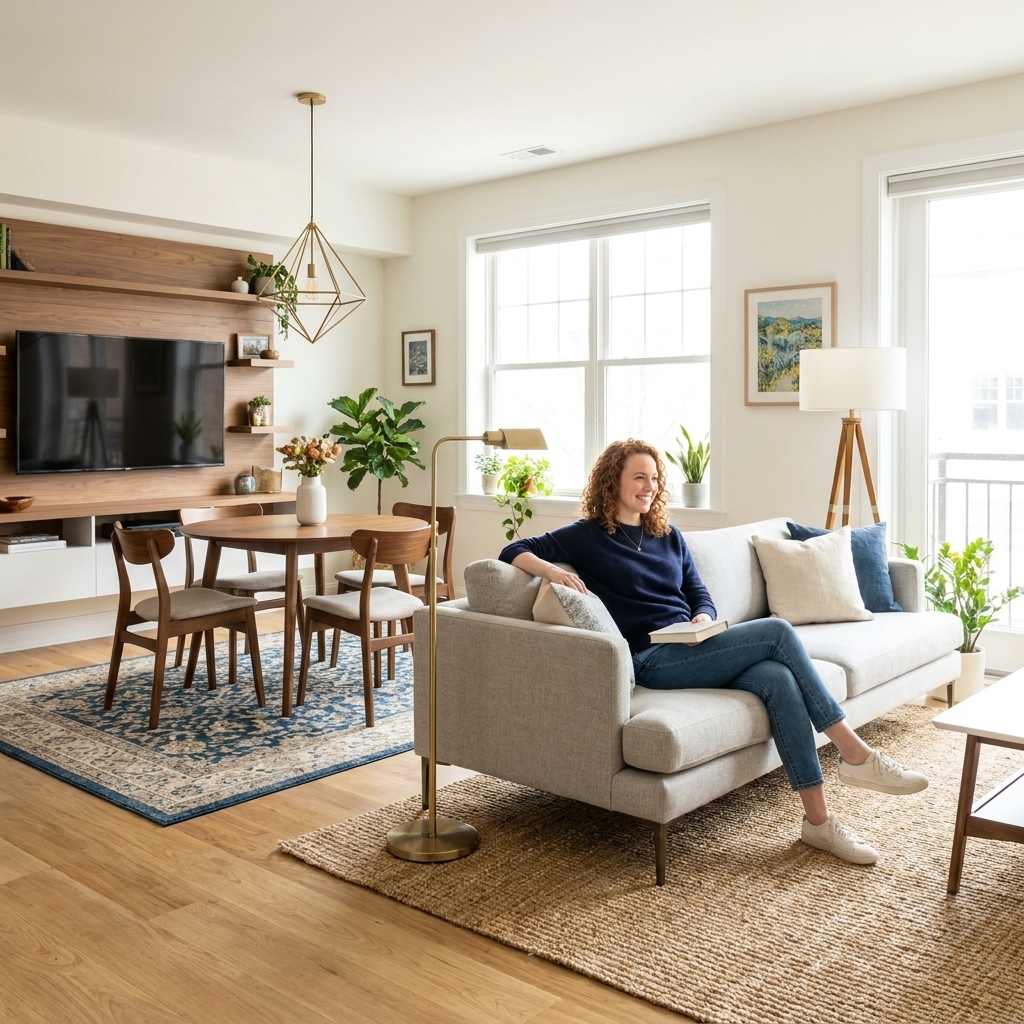
Open concept rooms are wonderful until you are trying to answer one deceptively hard question: where does the living room end and the dining room begin? When everything shares the same ceiling, sightlines, and flooring, your brain does not get the usual “walls = boundaries” cues. The fix is not building dividers. It is creating gentle, readable zones with furniture, rugs, and lighting, so each area feels like it belongs, and the whole space still breathes.
My set-design brain thinks of this as blocking a scene. You want clear “stages” for different actions (lounging, eating, walking through), and you want the transitions between stages to feel natural. Here is how to do that in a real home, with pieces you probably already have.
Start with traffic
Before you slide a sofa even one inch, decide where people need to walk. Most open concept layouts have at least one main path: entry to kitchen, hallway to balcony, or front door to bedrooms. Your zones should sit beside that path, not on it.
Quick layout check
- Mark your main walkway: Aim for about 36 inches of clear passage where people regularly pass through. If you are working with a tight footprint, 30 inches can function, but it will feel snug in busy households.
- Pick your anchor wall: Usually the TV wall, fireplace wall, or the longest uninterrupted wall becomes the living room anchor.
- Choose dining placement: Dining typically belongs closest to the kitchen for sanity and spill-prone practicality.
If the flow is right, zoning becomes easy because the furniture can “frame” the walkway instead of fighting it.
Use rugs as boundaries
If I could only use one tool to zone an open plan, it would be rugs. A rug is a boundary your eyes understand instantly, and it adds comfort and sound absorption, which open rooms desperately need.
Living room rug rules
- Go bigger than you think: A too-small rug is the fastest way to make the living zone feel like it is floating. Ideally, at least the front legs of your sofa and chairs sit on the rug.
- Match the rug shape to the seating: Most living zones want a rectangular rug. If your seating is more circular or you have a sectional with a curved chaise, an oval can soften things.
- Leave a perimeter: Try to keep 8 to 18 inches of visible floor between the rug edge and walls, depending on room size.
Dining room rug rules
- Size for chairs, not the table: The rug should extend about 24 to 30 inches beyond the table on all sides so chairs stay on the rug when pulled out.
- Choose low pile: Flatweave or low pile is easier for chair legs and cleanup.
- Keep the palette connected: Your living and dining rugs do not need to match, but they should share at least one common color tone or level of warmth.
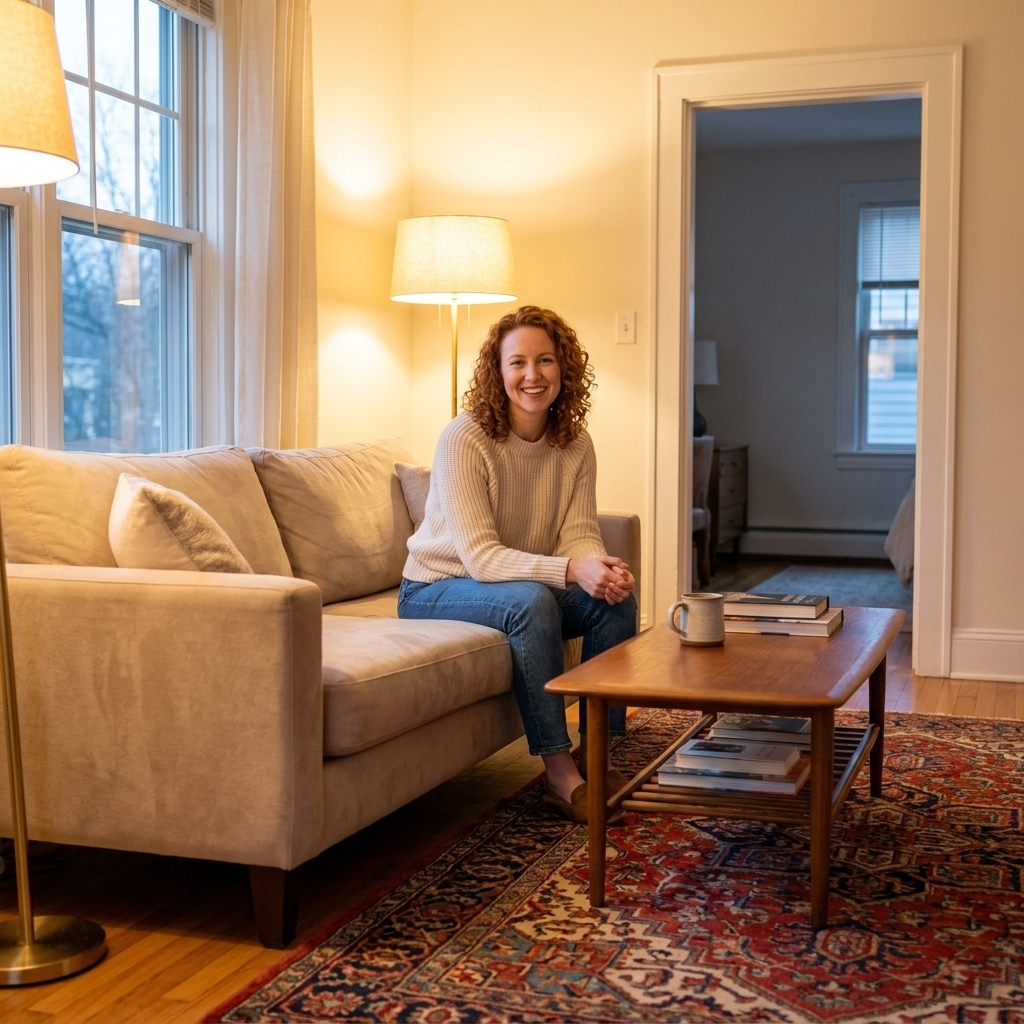
A favorite move of mine is pairing a vintage style, pattern-rich rug in the living zone with a quieter flatweave in the dining zone. It gives you definition without visual chaos.
Let the sofa define zones
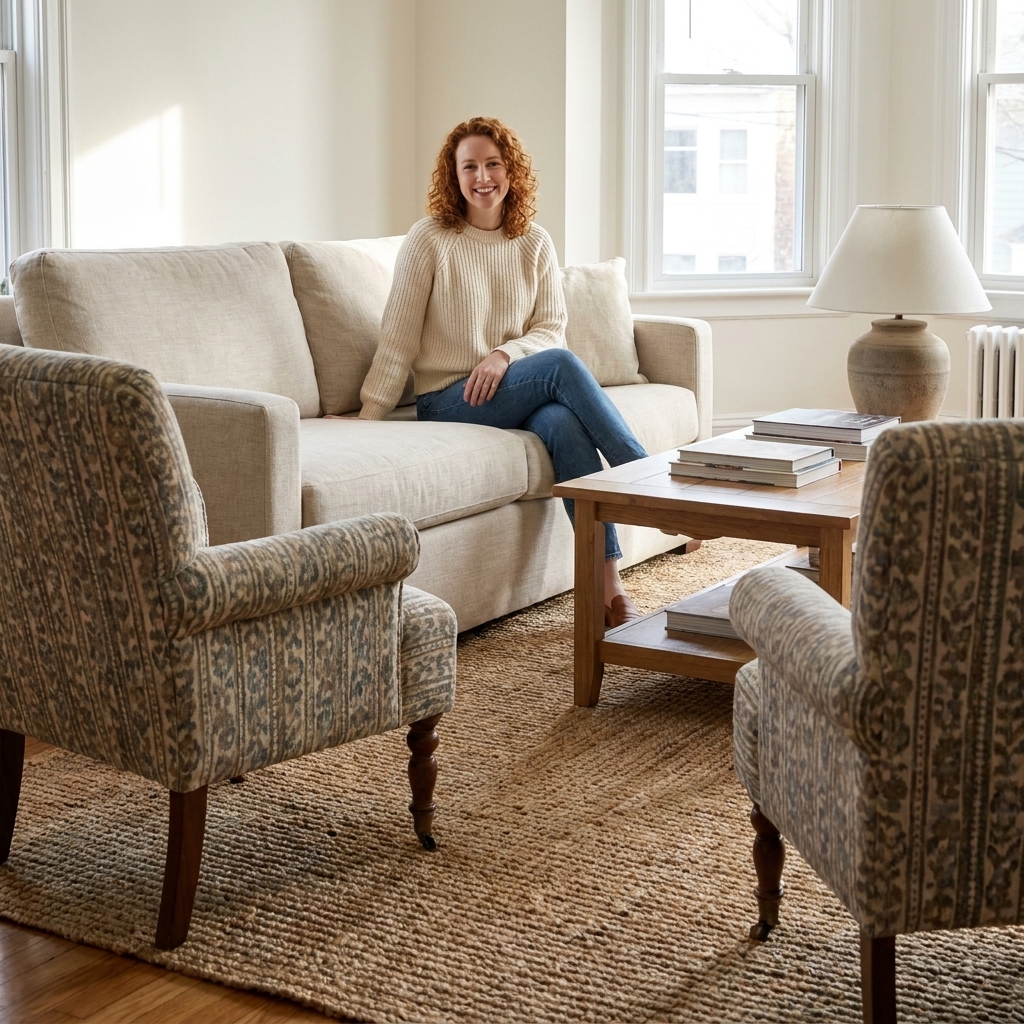
A sofa is not just seating. In an open concept room, it is often your most powerful “soft wall.” The goal is to use the back of the sofa to signal a boundary while keeping the room open and friendly.
Sofa placements that work
- Float the sofa with its back to dining: This is the classic zone-maker. The sofa becomes the edge of the living room, and the dining area sits neatly behind it.
- Face the sofa toward your anchor: If you have a TV or fireplace, keep the main seating oriented to it so the living zone feels intentional, not accidental.
- Create a conversation U: Sofa plus two chairs (or a loveseat) defines the living room like a little island, especially when all pieces touch the same rug.
Comfortable spacing
- Behind the sofa: If the space behind the sofa is a casual pass-through, 30 to 36 inches can work. If it is a main thoroughfare, aim for closer to 36 to 42 inches so people are not squeezing between dinner and movie night.
- Coffee table distance: Around 14 to 18 inches from sofa to table is a sweet spot for legs and reach.
- TV distance: As a comfort guideline, keep seating about 1.5 to 2.5 times the TV’s diagonal size away. Adjust for your eyesight, screen size, and how cinematic you like it.
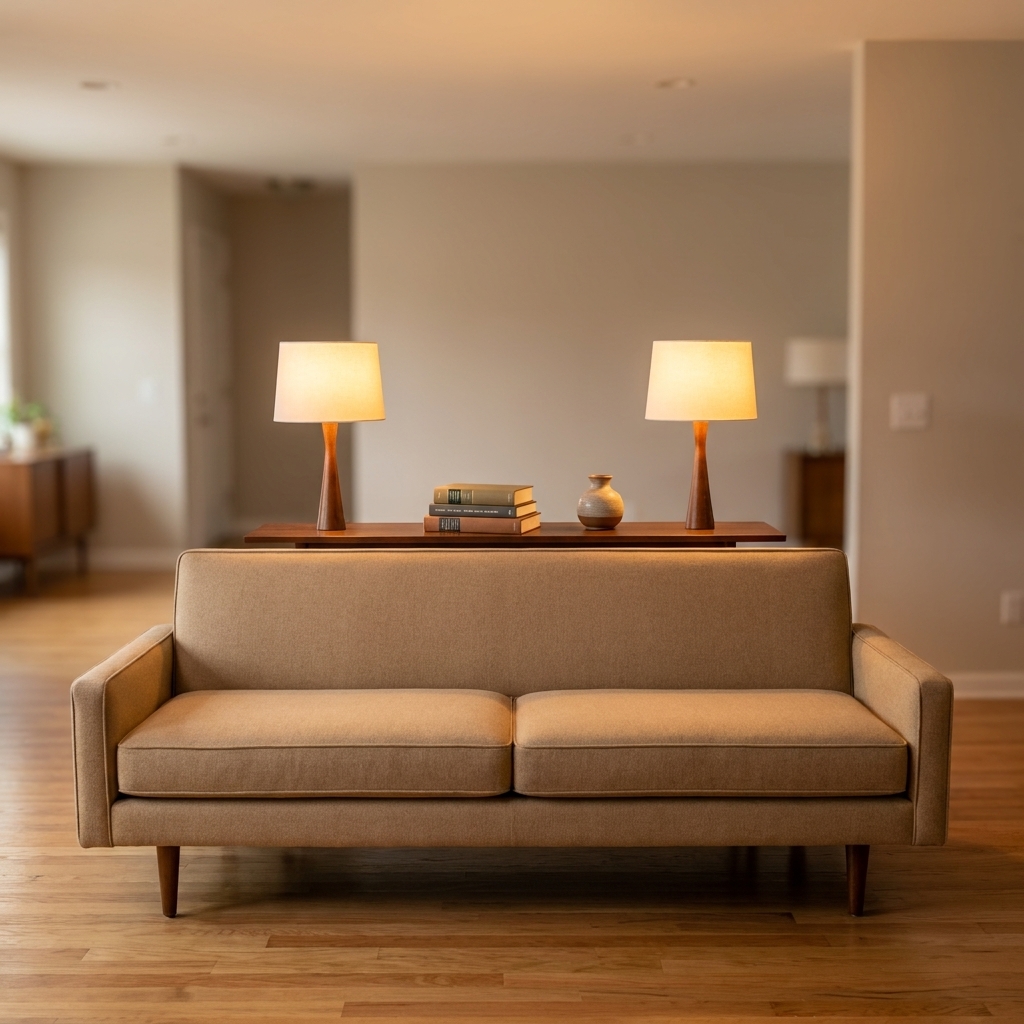
If your sofa has to float, it will look best when it has a purpose. A console table behind it, a pair of lamps, or even a long bench can make the back view feel finished instead of forgotten.
Light each zone
Lighting is zoning magic because it creates “pools” of attention. In theater, lighting tells you exactly where to look. At home, it tells you where to live.
Layered lighting plan
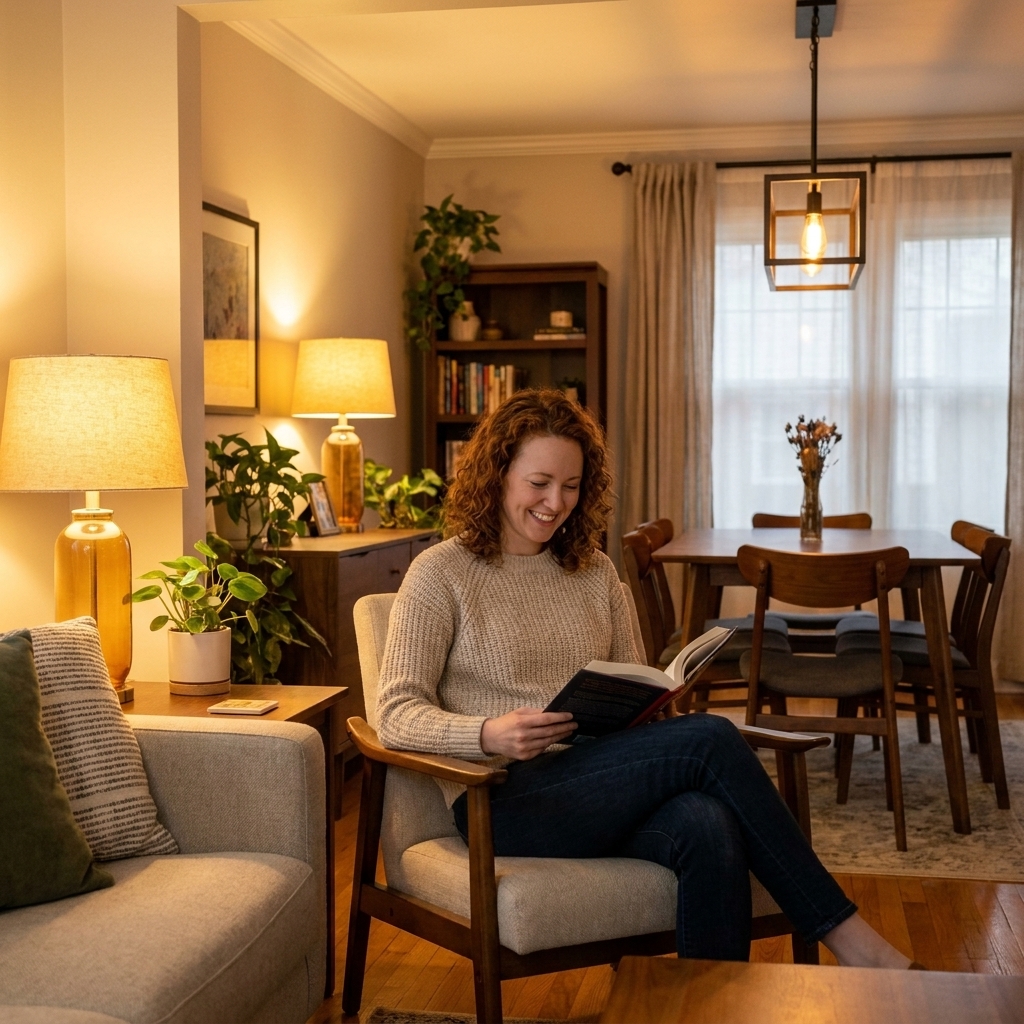
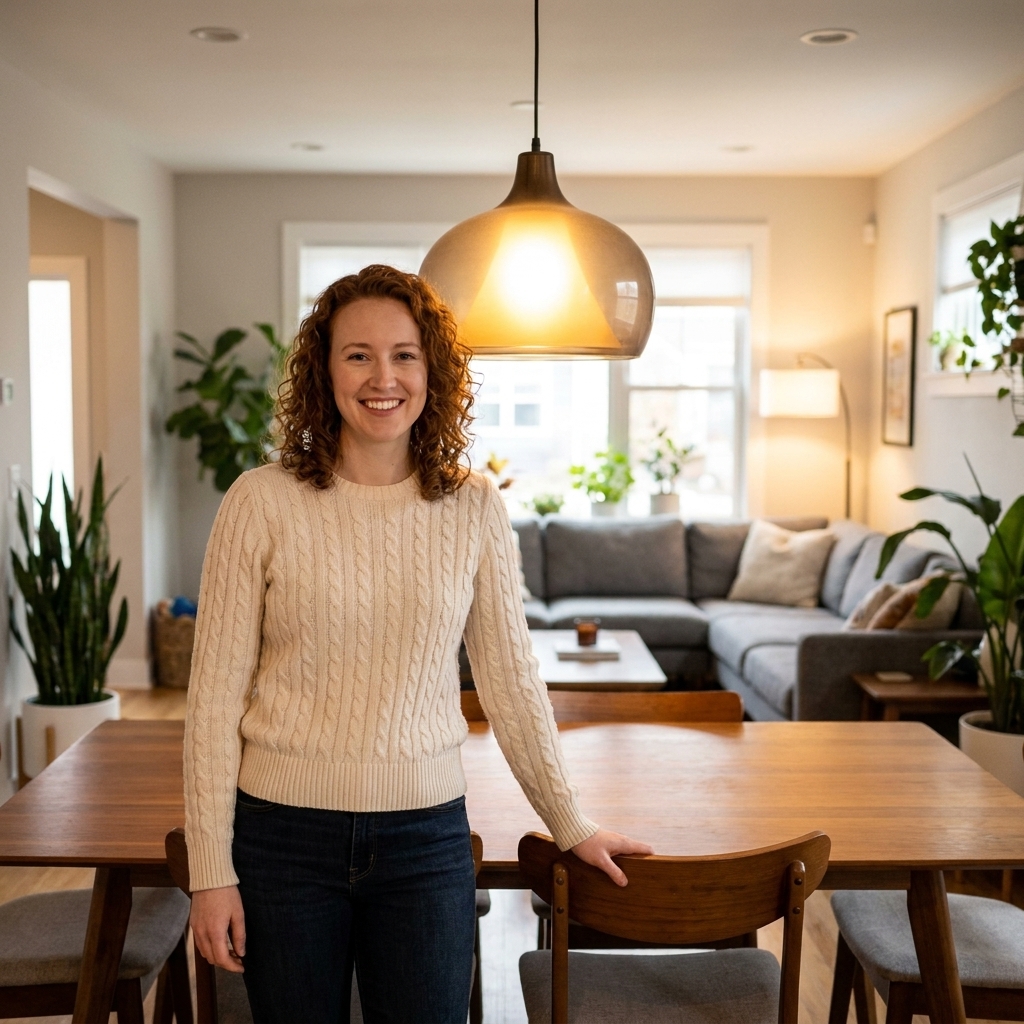
- Dining zone: A pendant or chandelier centered over the table instantly marks the dining area as a destination.
- Living zone: Use a floor lamp near the sofa and at least one table lamp. This creates warmth and makes the seating area feel like an evening retreat.
- Ambient support: Recessed lights or a ceiling fixture can fill in overall brightness, but they should not be your only layer.
Keep your bulbs consistent in warmth. I am partial to warm, soft light because it makes open spaces feel inviting, not like a showroom. When your dining pendant glows one color and your living lamps glow another, the room can feel visually unsettled even if the furniture is perfect.
Use low storage
If you need more definition but still want the room to feel open, borrow a trick from retail displays: use low, functional pieces as “soft borders.” A sideboard, credenza, or low bookcase can reinforce the dining zone, add storage, and give your eye a clean line that says, this is the eating area.
The key is height. Keep it below shoulder level when standing, and it will separate without turning into a wall.
Connect the zones
Zoning does not mean making two unrelated rooms. The secret is using a few repeated elements so the living and dining areas feel like siblings.
Easy connectors
- Repeat one material: For example, black metal in dining chairs and a living room floor lamp, or warm oak in the dining table and a coffee table.
- Repeat one color: Pull a color from your living rug into dining chair cushions, art, or a centerpiece.
- Echo shapes: A round dining table pairs beautifully with rounded coffee tables or an arched mirror, creating a gentle rhythm across the room.
- Keep wood tones friendly: They do not need to match, but they should not fight. Similar warmth levels (warm with warm, cool with cool) help.
This is where textiles shine. A tactile throw on the sofa, woven dining chair seats, and linen curtains can make an open plan feel layered and lived-in, not cavernous.
Layouts to try
There is no single perfect arrangement, but there are a few patterns that work in most open floor plans.
Layout 1: Sofa divider
- Sofa floats with its back to dining
- Living rug anchors seating group
- Dining table sits on its own rug and under a pendant
This is the cleanest, most readable zoning approach and my go-to starting point.
Layout 2: L-shaped living
- Sectional defines the living area edge
- Dining sits adjacent, not directly behind the sectional
- Add a tall plant or floor lamp at the zone corner to reinforce the boundary
Great for families or anyone who loves to lounge.
Layout 3: Parallel zones
- Living and dining sit side-by-side, each with its own rug
- A clear walkway runs along one side or through the middle
- Use coordinated lighting to keep it unified
Ideal when your room is wide rather than deep.
Common mistakes
Everything is against the walls
Fix: Pull the seating onto a rug and let at least one piece float. Even 6 inches off the wall can change the energy.
The dining table feels too close
Fix: Center a pendant over the table and add a dining rug sized for chairs. Those two moves instantly carve out a dining zone.
The room feels chopped up
Fix: Reduce competing patterns and connect the zones with repeated color or material. One strong statement rug is often better than two loud ones.
The space is echoey and cold
Fix: Add textiles. Rugs, curtains, upholstered dining chairs, and a fabric ottoman absorb sound and soften the whole space.
FAQ
Do the living and dining rugs need to match?
No. Matching can work, but it is not required. What matters is coordination. Share at least one common thread like color temperature, a recurring accent color, or a similar level of contrast so the room reads as one story.
Can I zone without a rug under the dining table?
Yes, especially if you have beautiful floors or a small dining area. If you skip the dining rug, use a strong lighting cue (pendant), plus a visual boundary like dining chairs with presence, a sideboard, or a change in decor density behind the table.
What is the easiest way to separate zones without blocking light?
Float the sofa, then style a console behind it with warm lamps. You get a clear edge, extra lighting, and a finished look, all without adding a tall divider.
How do I zone a small open concept living and dining room?
Use fewer, better-scaled pieces. Choose a compact sofa, a round or extendable dining table, and rugs sized correctly for each zone. Keep the walkway clear and rely on lighting to do extra zoning work.
Final styling pass
Once your big pieces are placed, do a quick “camera test.” Stand at your entry and take a photo. You should be able to point to the living area and the dining area instantly. If not, one of these small tweaks usually brings clarity:
- Add or resize a rug.
- Shift the sofa a few inches to strengthen the boundary.
- Center the dining light exactly over the table.
- Introduce one repeated color across both zones.
Open concept design is not about filling every inch. It is about giving each activity a home within the room. When your zones are clear, the whole space feels calmer, and you will feel it every time you walk in.