A step-by-step method for placing sofas, chairs, and tables in compact living rooms so you get clear walkways, cozy conversation zones, and a bigger-feeling ...
Havitza Home
Arrange Furniture in a Small Rectangular Living Room
Make a narrow living room feel open, cozy, and functional with step-by-step furniture layouts, spacing guidelines, and styling tricks that boost seating and flow.

Clara Jenkins
Clara Jenkins is a former theater set designer turned interior styling expert with over a decade of experience transforming everyday spaces into beautiful sanctuaries. Through her work at havitza.com, she shares practical styling tips, accessible furniture layouts, and inspiring color palettes to help anyone create a home they truly love.
Published October 17, 2026
Updated October 17, 2026
Rectangular living rooms can feel a little like a hallway with aspirations. I know the type: long walls, a short end that begs for a TV, and a walking path that seems to slice right through your best intentions. The good news is that narrow rooms are incredibly “designable” once you commit to two things: a clear traffic lane and furniture scaled to the room, not the fantasy version of it.
Below are the layout strategies I use most when I help friends set up their first (or fifth) apartment living room. You will get more seating, better flow, and a room that finally feels like a destination.
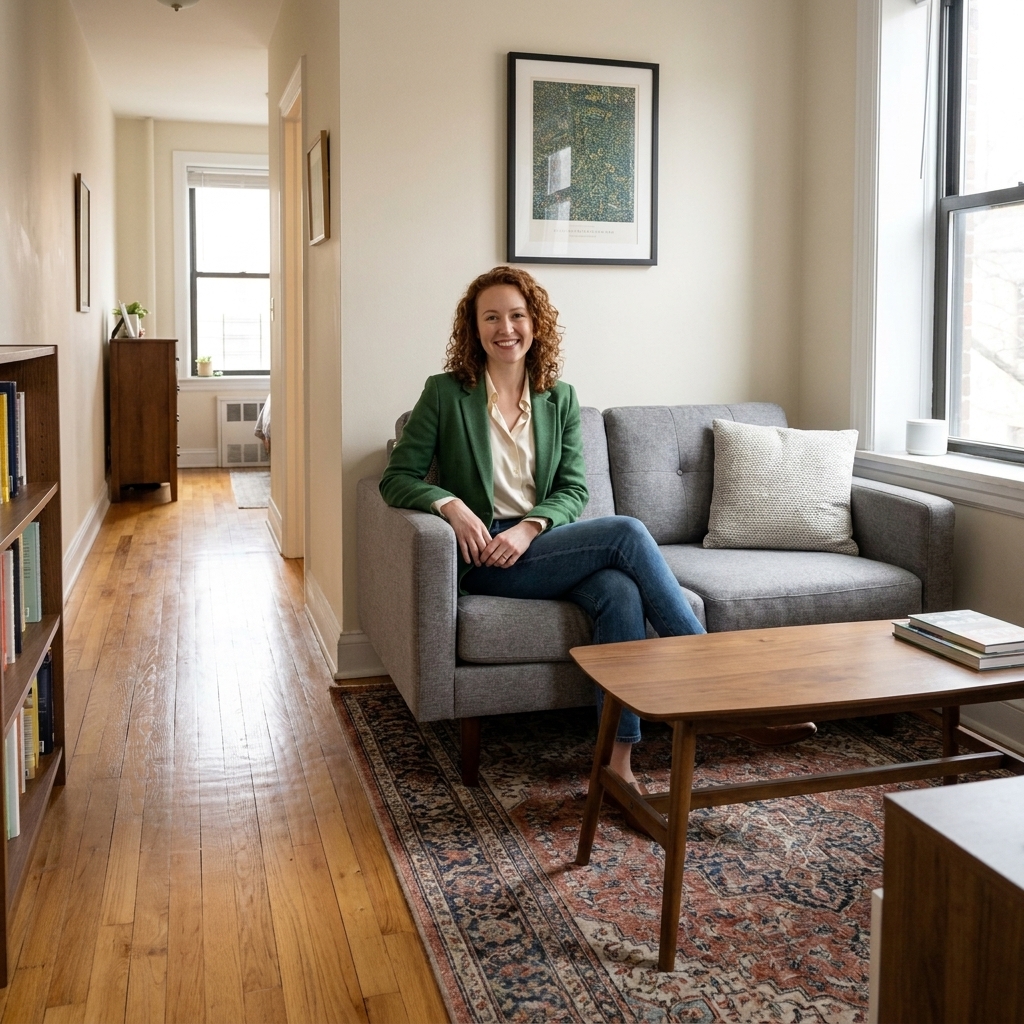
Start with two measurements
Before you drag a sofa across the floor for the third time, grab a tape measure. In a small rectangle, inches are a design tool.
Measure these two things
- Room width and length (wall to wall). Note any bumps, radiators, vents, or columns.
- Openings: door swings, hallway openings, balcony doors, and any place people naturally cut through.
Pick the traffic lane
Choose the primary walkway. In most narrow rooms, the best option is one continuous lane along a single long wall. This keeps your seating area intact instead of split into awkward islands.
Clara rule of thumb: a common target is about 30 to 36 inches for a main walkway, but households vary. If you have kids who sprint, a dog who undercuts, or anyone using a mobility device, give yourself more room when you can.
If your apartment is truly tight, 28 inches is a bare-minimum squeeze. It can work for light traffic, but it is not great for two people passing each other.
Anchor first
In theater, we blocked movement first. In living rooms, we do the same, starting with the sofa. Choose your anchor and build outward.
Step 1: Pick an anchor wall
Usually it is the long wall that can hold a sofa without eating the walkway. If your room has a fireplace or a big window, that feature may become your anchor instead, but do not force it.
Step 2: Place the biggest piece first
For most rooms, that is a sofa. If you only have room for a loveseat, that is still your anchor. Set it on the long wall whenever you can. It immediately widens the “usable” side of the room.
Step 3: Add a rug to define the zone
A rug is not just decor in a small rectangle. It is a boundary line that tells your brain, “this is the living area.”
- If you can, choose a rug big enough that at least the front legs of the sofa sit on it.
- In very tight rooms, a slightly smaller rug is okay, but avoid postage stamp sizing that makes everything feel scattered.
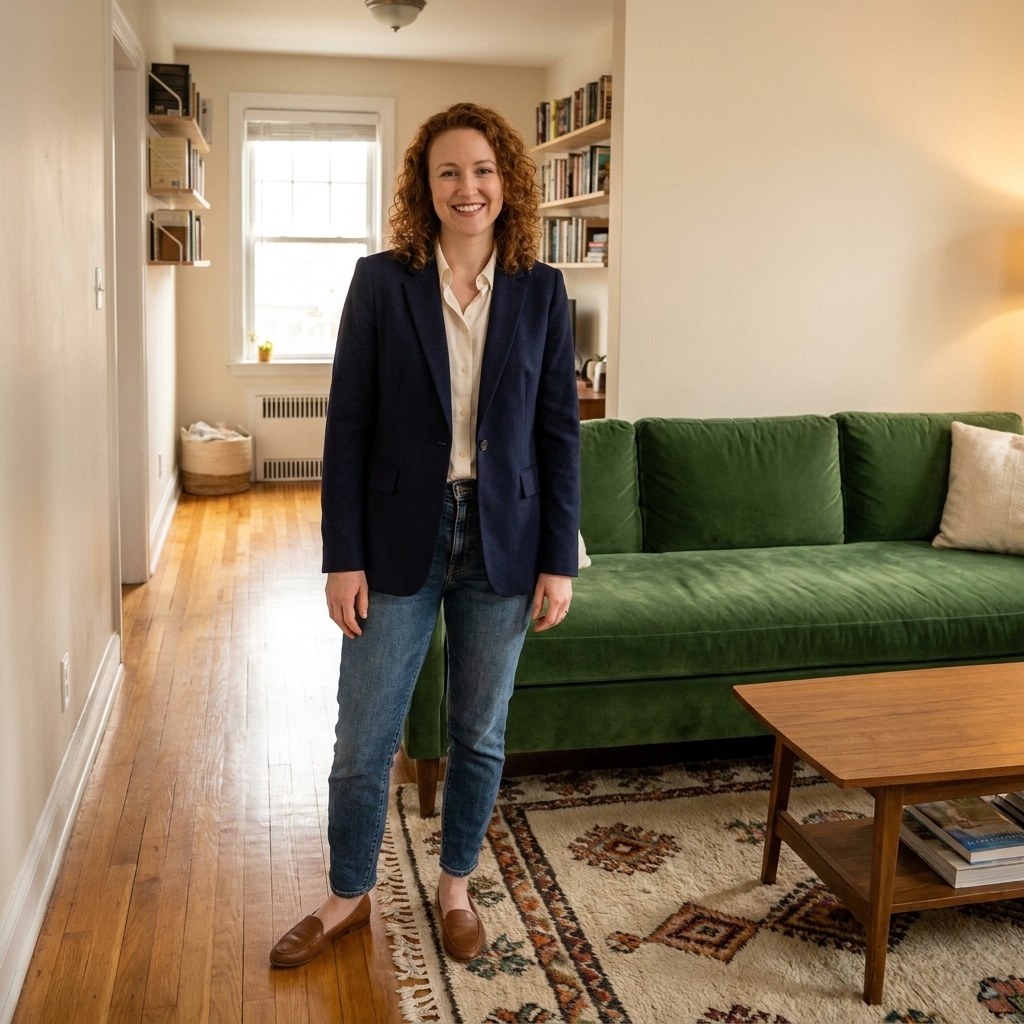
Three layouts that work
Pick the one that matches how you actually live: TV watchers, conversationalists, or “we host sometimes but mostly we sprawl.”
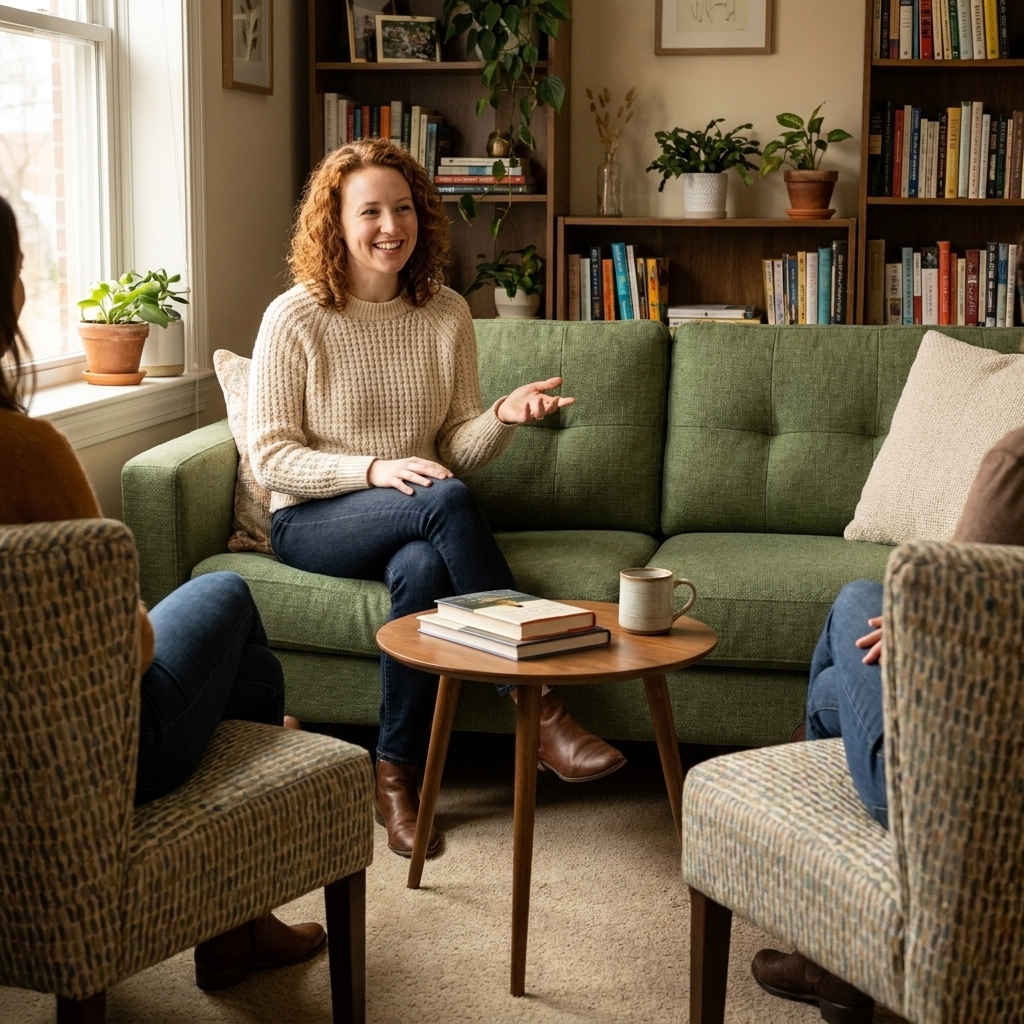
Layout 1: Sofa plus two chairs
What it solves: You get flexible seating without cramming in a second bulky piece.
- Place the sofa on the long wall.
- Float two armless or slim-arm chairs opposite, slightly angled in.
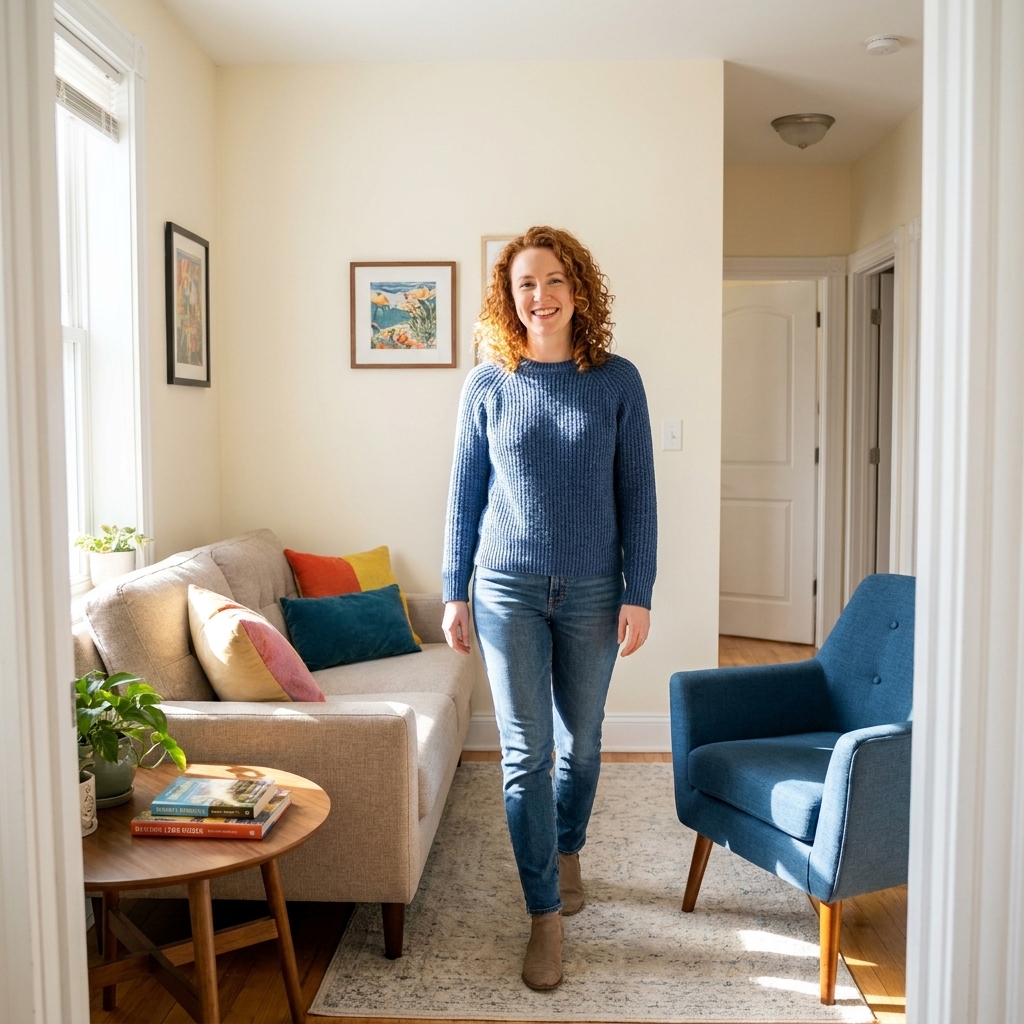
- Use a round or oval coffee table to soften tight corners and save shins in a narrow pass.
- If you need more seating, add one pouf that can tuck under a console when not in use.
Spacing targets: A common comfort range is 14 to 18 inches between seating and the coffee table, but adjust for long legs, little kids, and how you actually move through the room.
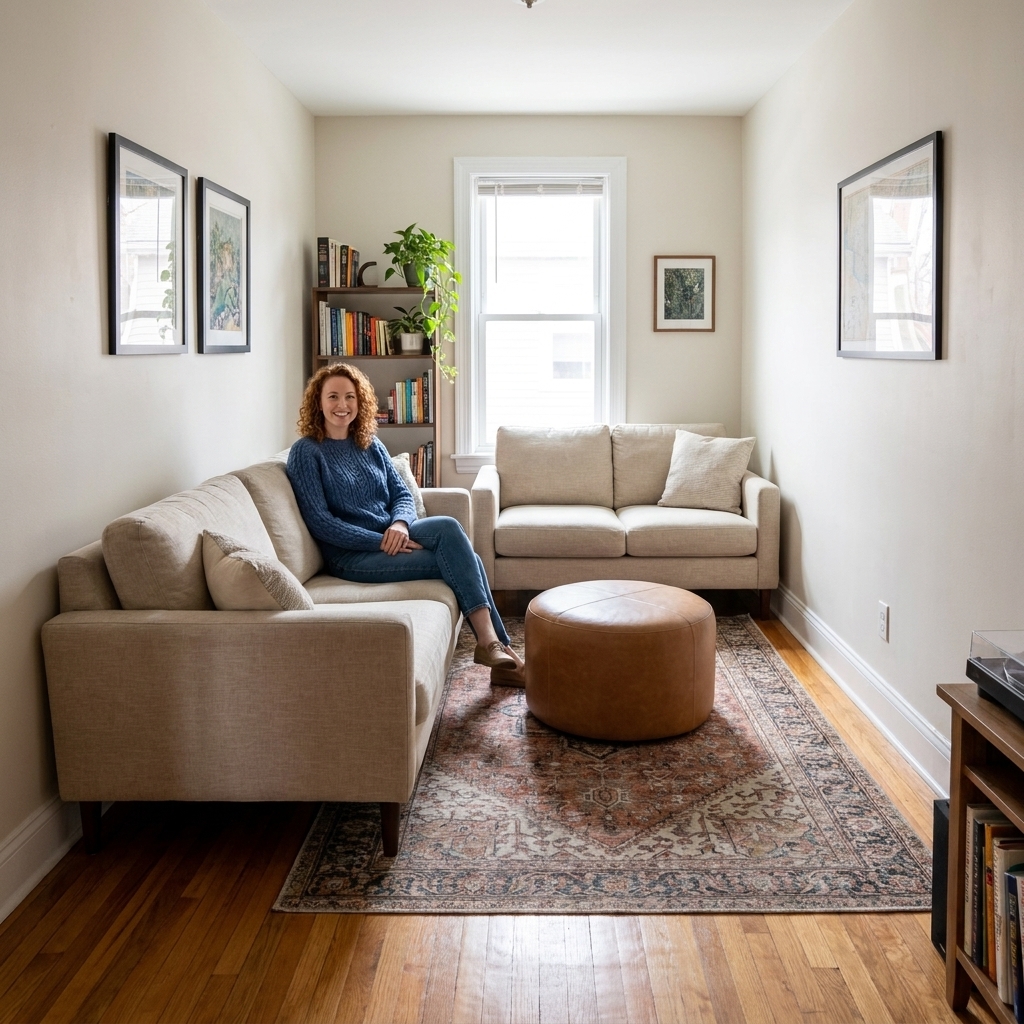
Layout 2: Sofa plus loveseat
What it solves: Maximum “sit down seating” in a small footprint.
- Put the sofa on the long wall.
- Place a loveseat on the short wall at one end to form an L shape, leaving the other end open for the walkway.
- Use a narrow rectangular coffee table or an upholstered ottoman that doubles as a footrest.
Key detail: Do not close the room into a full U shape unless your rectangle is unusually wide. In most small rectangles, a U shape turns your walkway into a slalom course.
Also: Check door swings and give radiators and vents some breathing room. A loveseat that blocks airflow (or a door that cannot open fully) will make the whole setup feel wrong fast.
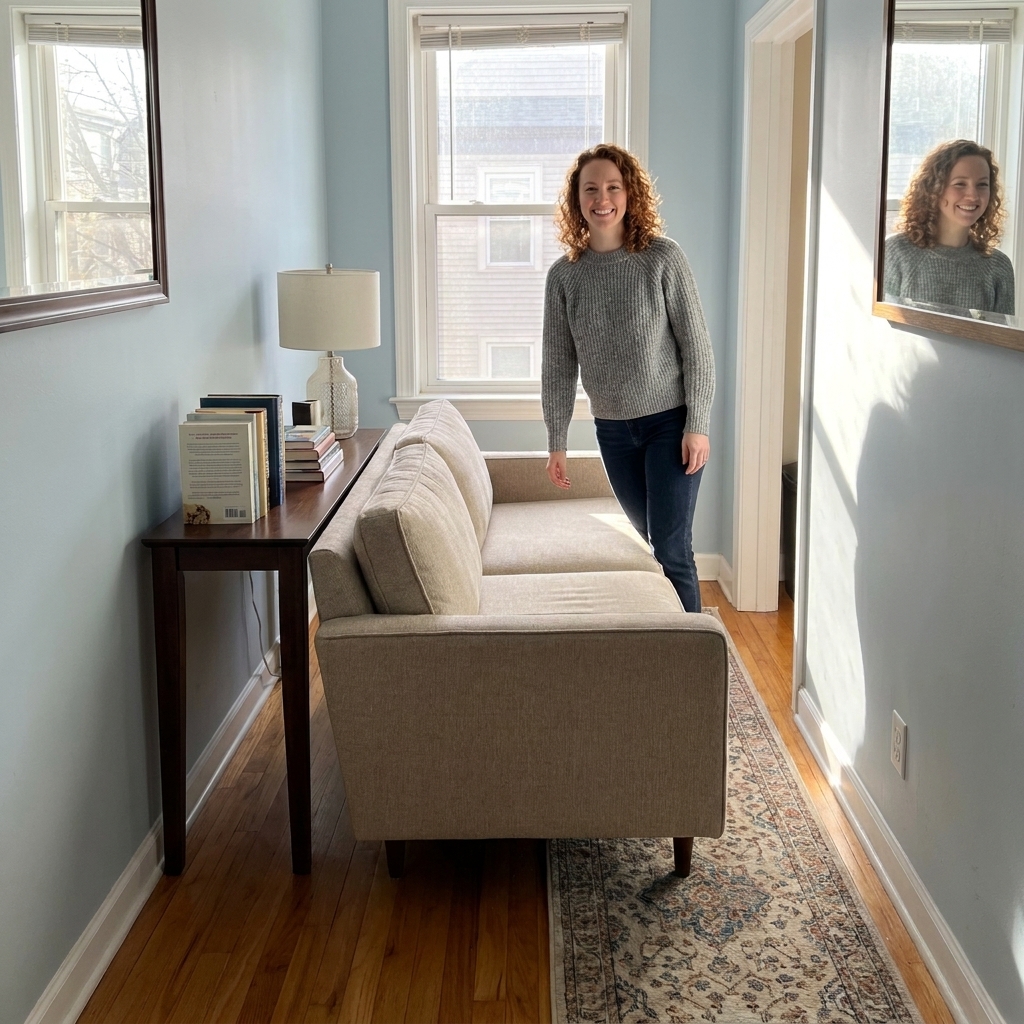
Layout 3: Floating sofa
What it solves: When the door placement forces people to cut through the room, floating the sofa can protect your seating zone.
- Float the sofa several inches off the long wall or even center it to create a clean traffic lane behind it.
- Place a slim console table behind the sofa for lamps, drinks, and that “finished” look.
- Anchor with a rug and keep the coffee table compact.
Clara tip from set design: A floating piece creates a “backstage” lane. People naturally take it, and your seating area stays calm.
TV placement
If the TV is part of your life, we design around it without letting it run the show.
Best placements
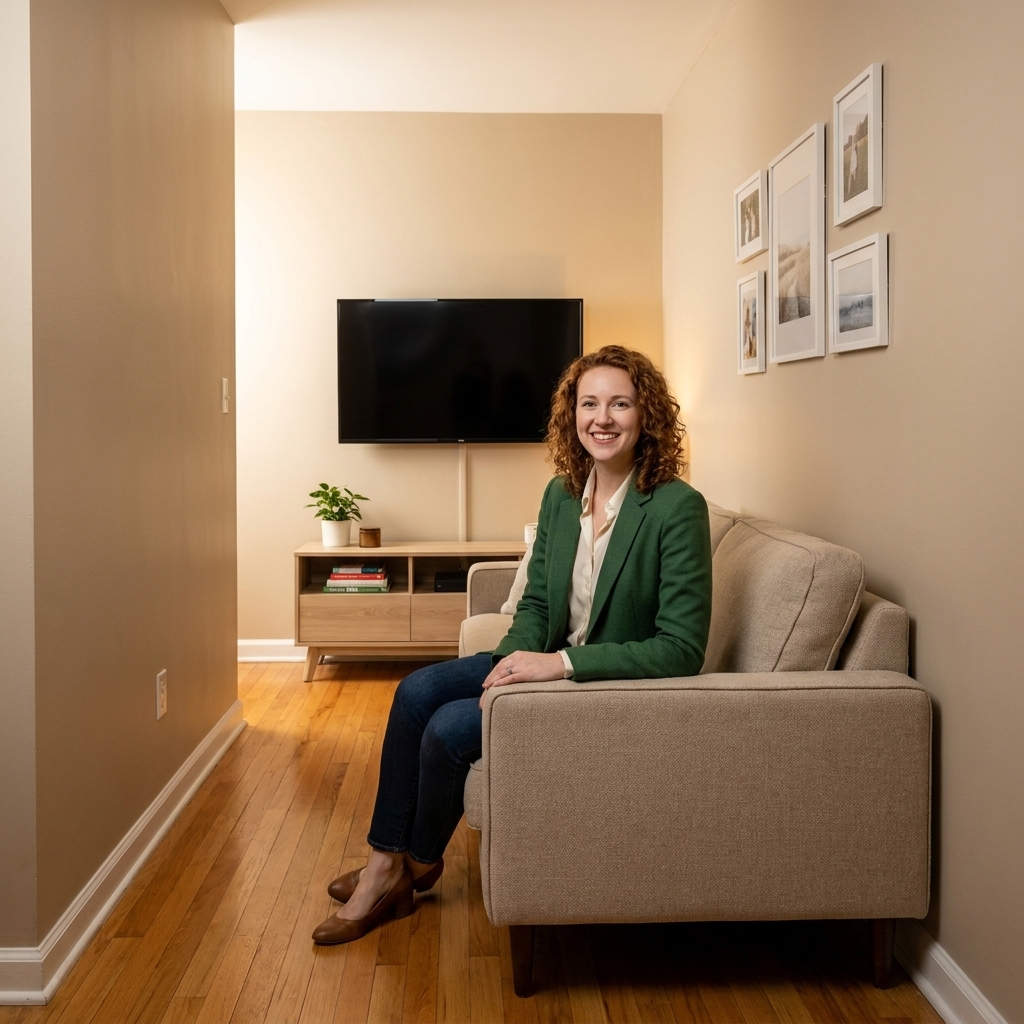
- On the short wall at the end of the room: This is usually the cleanest sightline and keeps seating from stretching too far apart.
- Mounted on the long wall with a swivel mount: Great when the room is extremely narrow and you need the sofa opposite.
- In a corner only if it fixes glare or awkward door placement. Corner TVs can work, but they tend to steal floor space with bulky stands.
Keep it slim
Choose a low, leggy console or a wall-mounted option. Heavy closed cabinetry can make a narrow room feel like it is shrinking from both sides.
One more reality check: in a narrow room, a deep console is often the real problem, not the TV size. If you can, prioritize minimal depth so the walkway stays comfortable.
Spacing rules
These are the little numbers that make a room feel intentional. They are also the difference between cozy and claustrophobic. Treat them as starting points, then adjust for your household.
- Walkway: A common target is 30 to 36 inches if you can.
- Coffee table distance: Often 14 to 18 inches from the sofa or chairs.
- Rug to wall: leave a small border of floor visible (a few inches is enough) so the room feels framed, not stuffed.
- Side table height: within a couple inches of the sofa arm height for comfort and visual calm.
- Visual breathing room: avoid filling every wall with furniture. One open stretch is not “wasted space.” It is what makes the room feel livable.
Furniture that helps
You can absolutely keep the pieces you love, but if you are shopping or swapping, these details are worth prioritizing.
Slim silhouettes
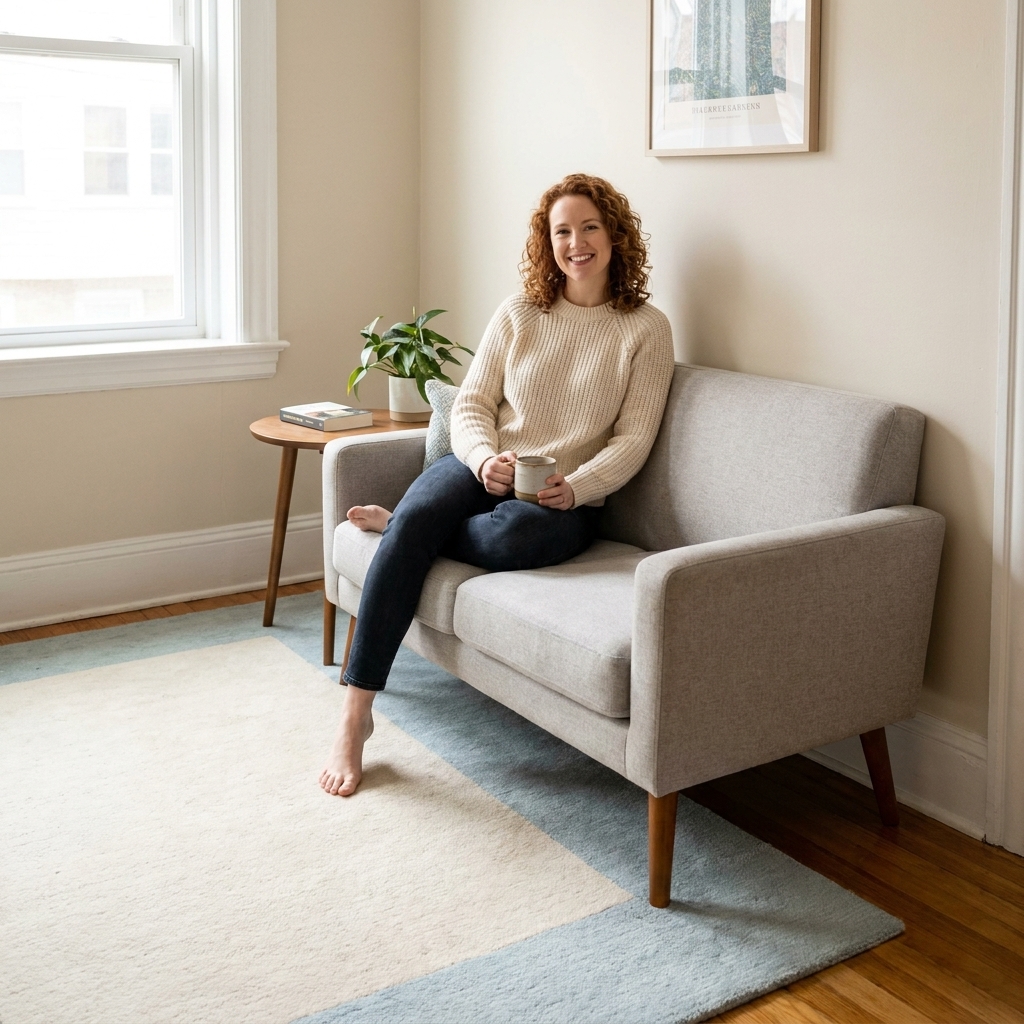
- Sofas with narrow arms (or track arms) buy you precious seat width without increasing the footprint.
- Armless chairs or chairs with open sides feel lighter and take up less visual space.
- Leggy furniture lets you see more floor, which instantly makes the room feel bigger.
Multi-use pieces
- Nesting tables instead of a bulky coffee table when you need flexibility.
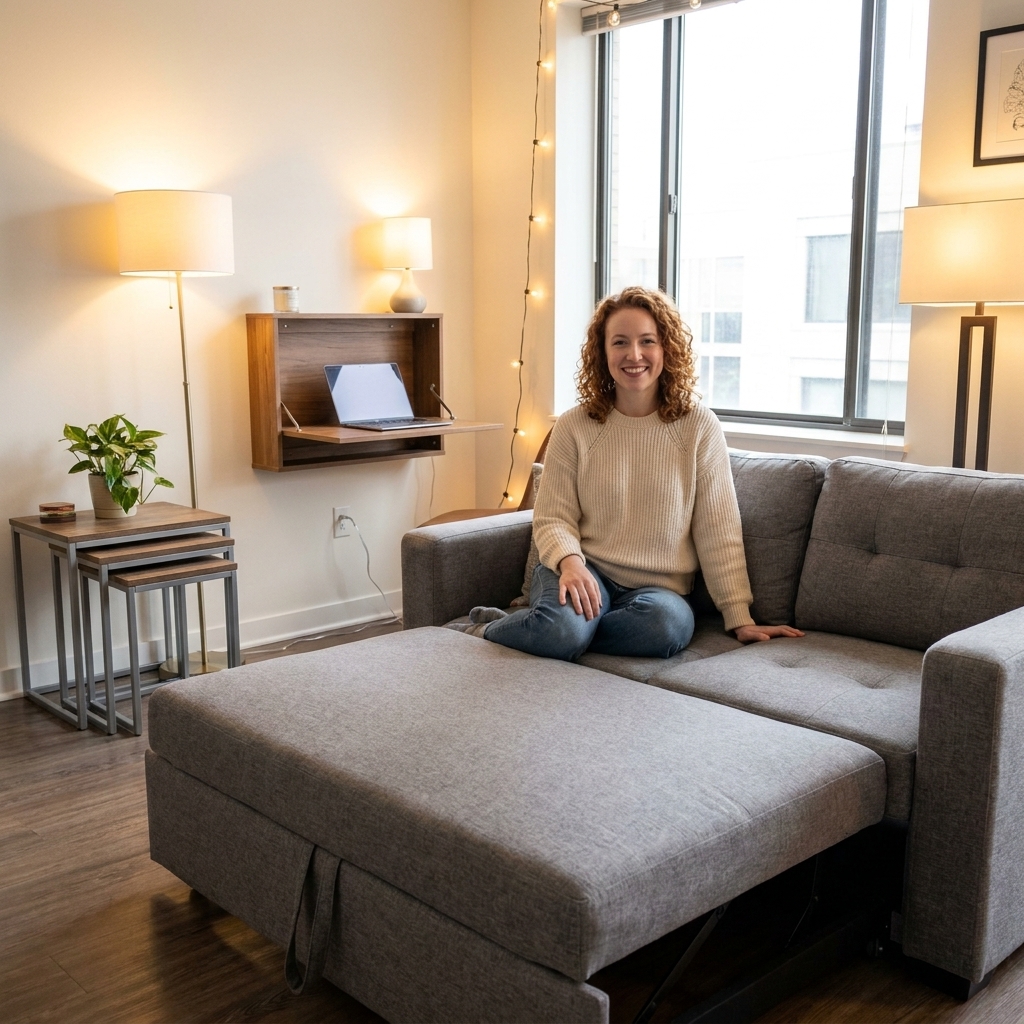
- Storage ottoman that can be a footrest, extra seat, and hidden storage.
- Wall shelves over wide bookcases when the room is tight.
Make it feel wider
This is where my theater brain gets loud. In set design, you control what the audience notices first. In a narrow living room, you want the eye to travel, not hit a visual wall.
Use lighting
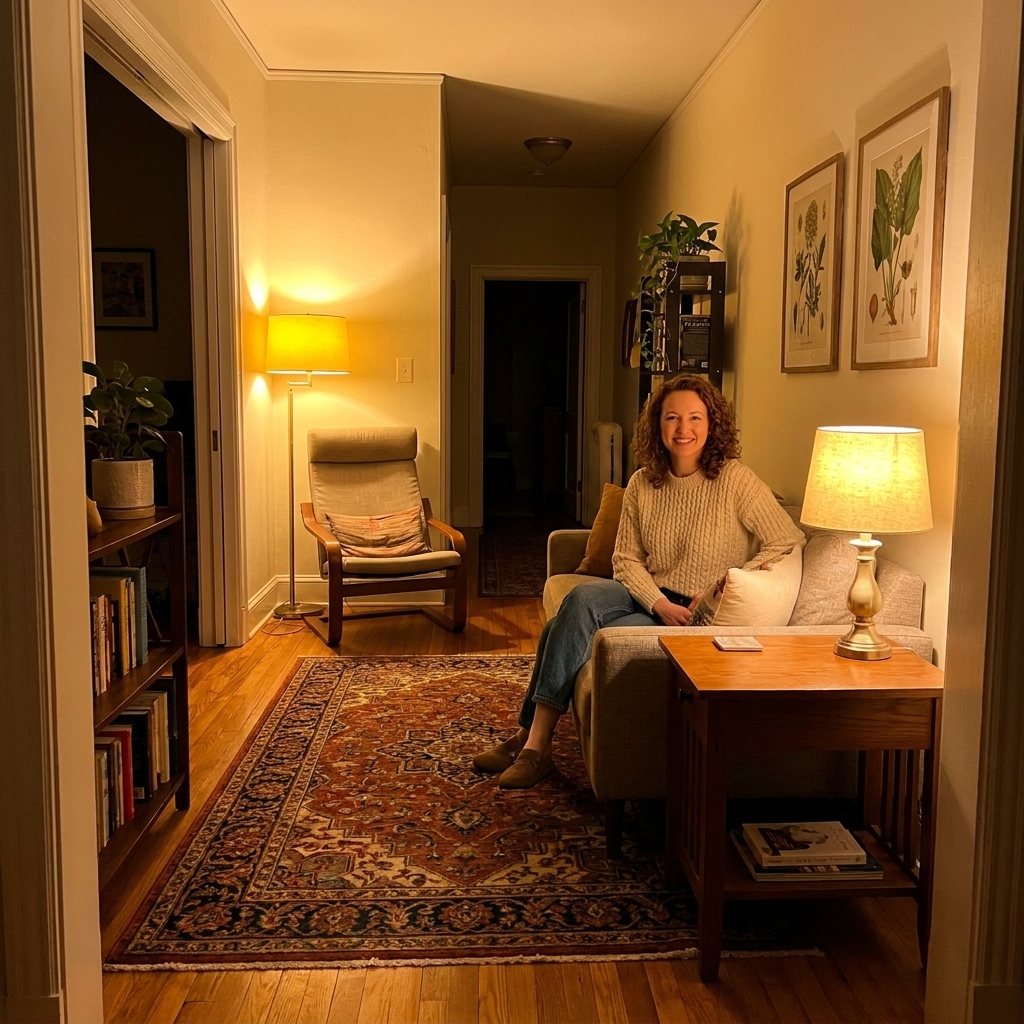
- Layer light: one overhead plus a floor lamp plus at least one table lamp.
- Choose warm bulbs for a cozy glow that softens tight corners.
- Skip oversized shades that jut into the walkway.
Let the rug work
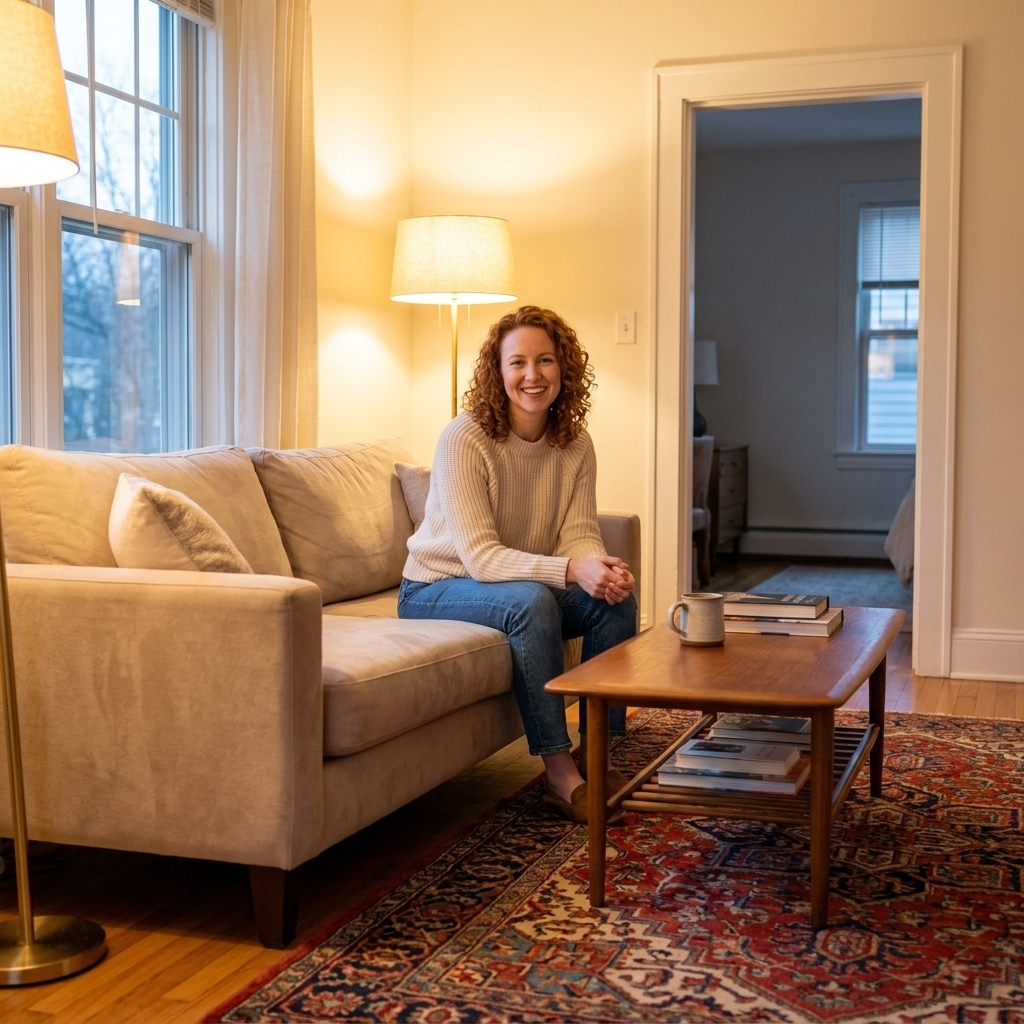
I will say it plainly: a good rug is the fastest way to make a small rectangle feel designed. Vintage style patterns are especially forgiving because they hide everyday living and add depth without needing lots of extra decor.
Give the short wall a job
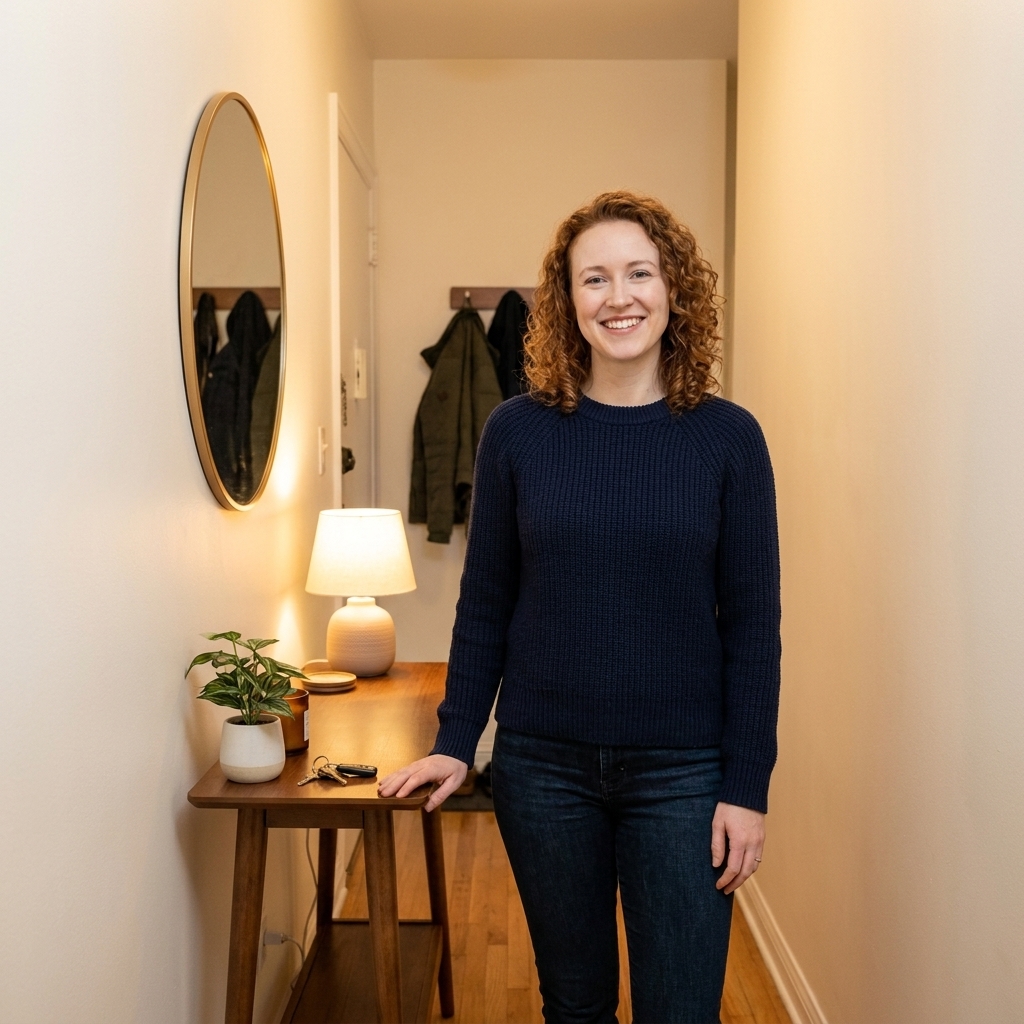
Hang art or add a mirror on the short end of the room to create a “full stop” that makes the room feel intentional.
Common mistakes
Everything against the walls
Fix: Even pulling the sofa out 2 to 6 inches can make the arrangement feel curated instead of clingy. If you can float it more, do it and add a slim console behind.
A bulky coffee table
Fix: Swap to a round table, nesting tables, or a small ottoman. Your knees will thank you.
Too many tiny pieces
Fix: Edit. Keep a few hardworking pieces and let the rug, lighting, and art carry the personality.
Blocking the walkway
Fix: Commit to one clear lane. If that means fewer chairs, go for a pouf or a stool that tucks away. And always check door swings before you declare a layout “done.”
Quick checklist
- Identify the main traffic path and protect it.
- Place your largest piece first, usually the sofa on the long wall.
- Define the seating zone with a properly sized rug.
- Add one or two secondary seats based on how you actually host or lounge.
- Keep coffee table spacing comfortable and walkways clear.
- Double check door swings and keep radiators and vents unobstructed.
- Layer warm lighting and add one focal point on the short wall.
FAQ
Long wall or short wall for the sofa?
In most small rectangular rooms, the sofa works best on the long wall because it keeps the room from feeling like two skinny lanes. Put it on the short wall only when the long wall is broken up by doors, radiators, or a layout that forces an awkward walkway.
How do I add more seating without overcrowding?
Use chairs with slim arms, poufs, and nesting stools. You get the seats when you need them, but you keep the floor clear day to day.
What coffee table shape is best?
Round or oval tables are my favorite in tight rectangles because they soften the lane and make it easier to move around. If you prefer rectangular, choose a narrow profile and keep the length proportional to your sofa.
Can I use a sectional in a small rectangular living room?
Yes, but choose a small L-shaped sectional with a chaise on the end that does not interrupt the traffic lane. A bulky U-shaped sectional usually overwhelms narrow rooms.